Bathroom Remodeling
Tub-to-Shower Conversion in Denver: Cost, Process & Timeline
By Alex Kissel · June 8, 2026 · 6 min read
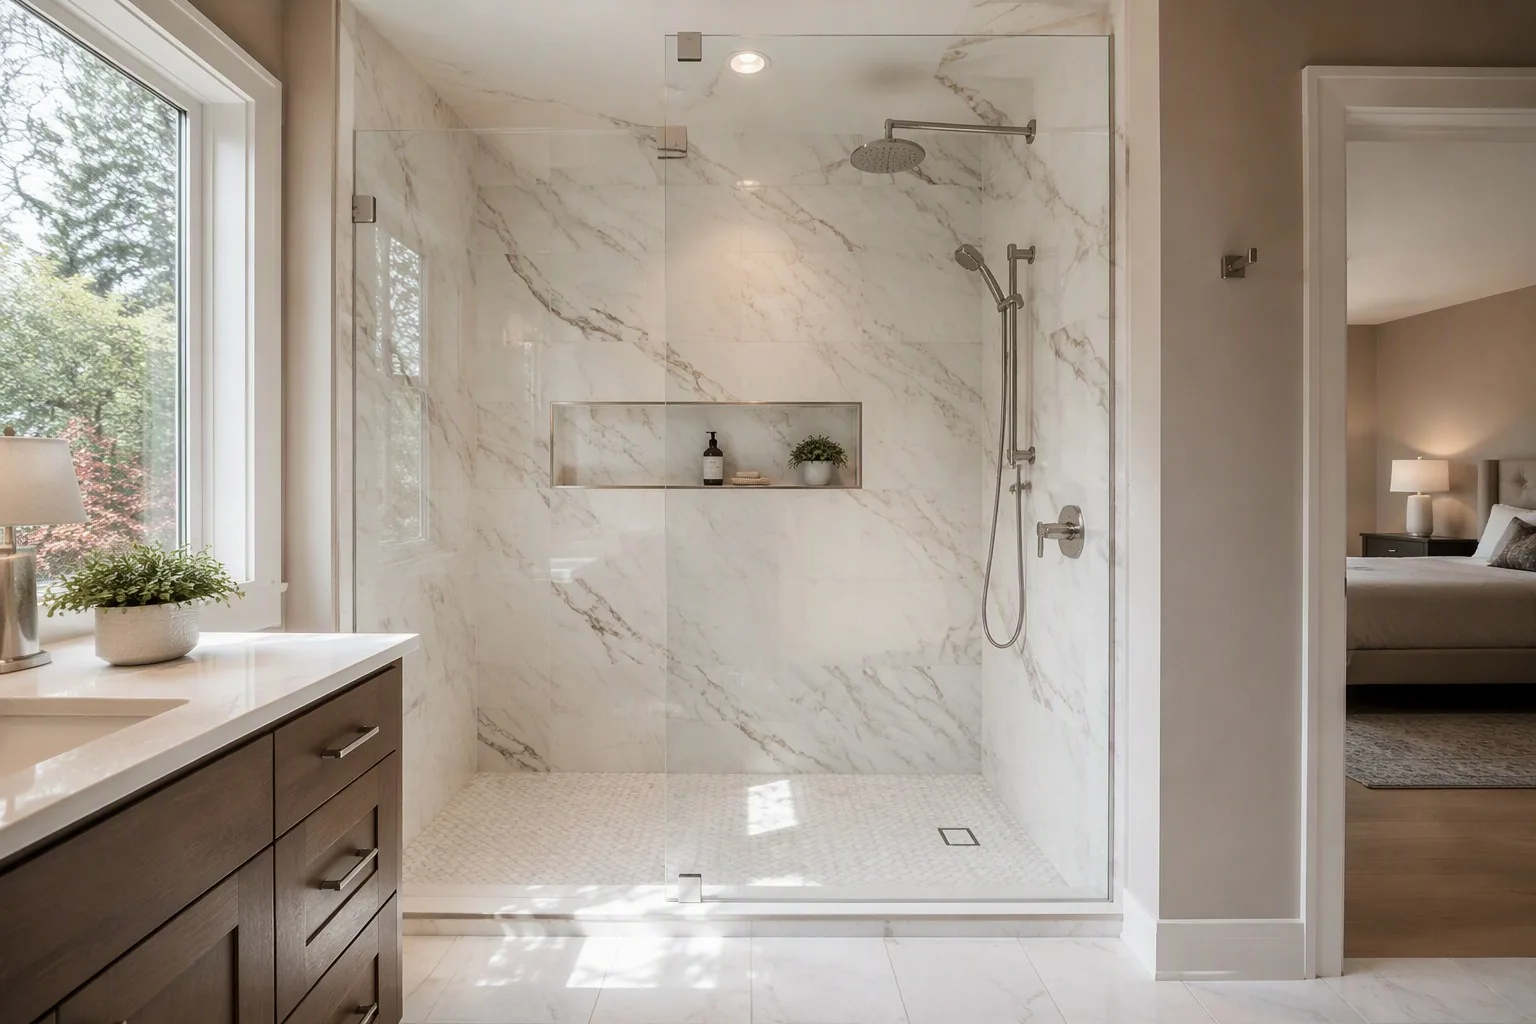
The tub-shower combo made sense in 1965. For most households in 2026, it mostly makes sense as a place to pile laundry baskets. That’s why the tub-to-shower conversion is the single most requested project we do across Denver, Aurora, and the south metro — homeowners want a shower they actually enjoy using, in the footprint they already have.
Here’s what a conversion costs in this market, how the process actually works day by day, and what to watch out for in older Colorado homes.
What a Tub-to-Shower Conversion Costs in Denver
Our tub-to-shower conversion package starts at $14,900 and takes 3–4 days. That’s a complete, waterproofed, inspected-quality installation — not a liner dropped over your old tile. It typically includes:
- Full demolition and haul-away of the old tub and surround
- Plumbing adjustments (drain conversion from 1½” tub drain to 2” shower drain, valve relocation or replacement)
- New shower base and properly sloped, waterproofed walls
- Your choice of wall system — we install a lot of Sentrel composite walls, which carry a lifetime warranty
- New fixtures: showerhead, valve trim, and grab-bar blocking in the walls
- Glass door or enclosure options
What moves the price above the starting point: non-standard footprints, significant plumbing repairs in older homes, premium fixtures, frameless glass, and custom tile instead of composite walls. If you want a broader view of how this fits into overall bathroom pricing, see our Denver bathroom remodel cost guide.
A word of caution on the “$3,000 conversion” ads you’ll see online: those are almost always acrylic liners or one-day overlays installed over your existing walls, with no plumbing work and no inspection of what’s behind the tile. If there’s moisture damage back there — and in a 40-year-old shower there often is — you’ve just sealed it in.
The Process, Day by Day
Homeowners are usually surprised by how fast a proper conversion goes. Here’s a realistic 3–4 day sequence:
Day 1 — Demo and rough-in. We protect floors and the path from the bathroom to the door, remove the old tub and wall material, and haul it out. The plumber converts the drain, sets the new valve at proper height, and pressure-tests everything. This is the day we find out what’s been hiding behind your walls.
Day 2 — Base and waterproofing. The new shower base goes in level and solid, wall framing is corrected if needed, and the waterproofing system is installed. This is the most important day of the project, even though nothing looks pretty yet. Nearly every shower failure we’ve been called in to fix traces back to rushed waterproofing.
Day 3 — Walls and fixtures. Wall panels (or tile, on longer schedules) go up, seams are sealed, and the valve trim, showerhead, and accessories are installed. Blocking for future grab bars goes in whether or not you want bars today — it’s nearly free now and meaningful later.
Day 4 — Glass, caulk, and cleanup. The glass enclosure is set, everything is sealed and detailed, and the bathroom is cleaned top to bottom. At Colorado’s altitude of roughly 5,280 feet, adhesives and caulks can skin over fast in our dry air but cure through more slowly — we follow manufacturer cure-time guidance before sign-off so you don’t put the shower into service too early.
When a Conversion Makes Sense (and When It Doesn’t)
A conversion is usually the right call when:
- Nobody in the household has taken a bath in years
- Climbing over a tub wall is becoming a safety concern — this is the most common trigger we hear
- You have a second bathroom with a tub for kids or resale
- The existing tub surround is failing, leaking, or impossible to keep clean
Think twice when it’s the only tub in the house and you might sell to a family with young children. If accessibility is the driving concern, a low-threshold or curbless shower is worth discussing — we cover the design side in our article on walk-in showers and aging in place.
What Older Denver and Aurora Homes Add to the Job
The housing stock matters here. In 1950s–70s ranch homes across Aurora, Lakewood, and Littleton, we regularly find cast-iron drains that have corroded to half their original diameter, and supply lines that should be replaced while the wall is open anyway. In 1900s–1930s Denver bungalows, add unlevel floors and framing that predates modern plumbing code.
None of this kills a conversion — it just means the estimate should account for it. In pre-1978 homes, demolition must be handled under EPA lead-safe rules; we’re an EPA Lead-Safe Certified Firm (NAT-F212803-1), so containment and cleanup are built into our process rather than treated as an upcharge.
Design Choices That Affect Both Price and Daily Use
A few decisions worth thinking through before your estimate:
- Base style: standard curb vs. low-threshold. Low-threshold costs a bit more but pays off in safety and looks.
- Wall system: Sentrel composite panels give a stone or tile look with no grout lines to scrub — a genuine advantage with Colorado’s hard water, which leaves mineral deposits on grout and glass. Custom tile is beautiful but adds days and dollars.
- Shower size: if your alcove is the standard 60”×30”, you’re at the most economical size. Widening into a closet or stealing space from a vanity adds carpentry.
- Glass: a fixed panel is cheaper and easier to squeegee than a full sliding enclosure, and it makes small bathrooms feel bigger.
Permits and Who Pulls Them
Like-for-like conversions that keep the drain and supplies in place often don’t require a permit in most metro cities, but the moment lines move, most departments want a plumbing permit and an inspection. As a licensed and insured General Contractor, we confirm requirements with your city — Denver, Aurora, Centennial, Parker, wherever the project is — and handle the paperwork. Our longer explainer is here: bathroom remodel permits in Denver.
Get a Fixed Price on Your Conversion
Every conversion we do starts with a free in-home estimate and ends with a fixed, itemized price — no allowances, no surprises when the wall comes open (we’ll have already talked about what’s likely back there in your era of home). Our labor carries a 1-year warranty, Sentrel walls carry a lifetime warranty, and financing with a soft credit check — including 0% APR for 18 months for qualified buyers — can make the project fit your budget.
We’re family-owned, based in Aurora, with 200+ completed projects and a 4.9-star Google rating across 40 reviews. Call 720.705.1461 or book your free estimate, and see the full scope on our services page.
Frequently Asked Questions
How much does a tub-to-shower conversion cost in Denver?
A professional tub-to-shower conversion in the Denver metro typically starts around $14,900 and takes 3-4 days with Kissel's Bath and Kitchen. The price includes demolition, plumbing adjustments, waterproofing, new wall surrounds, the shower base, fixtures, and glass. Final cost depends on shower size, materials, and the condition of plumbing in older homes.
How long does a tub-to-shower conversion take?
Most conversions are completed in 3-4 working days once demolition starts. Day one covers tear-out and plumbing rough-in, the middle days cover waterproofing, base, and walls, and the final day covers fixtures, glass, and cleanup. Custom tile work or unexpected plumbing repairs in older Denver homes can extend the timeline.
Will removing my only bathtub hurt resale value?
It depends on the home. In a one-bathroom house, keeping at least one tub is usually wise because families with small children want one. In a two-bathroom home, converting the secondary or primary-bath tub to a walk-in shower rarely hurts value and often helps, since most buyers prefer a large, accessible shower.
Do I need a permit for a tub-to-shower conversion in Denver?
If you are replacing a tub with a shower in the same footprint using the existing drain and supply locations, a permit is often not required, but rules vary by city and by scope. If drain lines move or valves are relocated, a plumbing permit is typically needed. A licensed contractor will confirm requirements with your local building department.
Ready to start your project?
Schedule your free in-home estimate today. Fixed, itemized pricing — no surprises, no pressure.
Related articles
August 3, 2026
Does a Bathroom Remodel Pay Off in Denver's Housing Market?
Bathroom remodel ROI Denver guide: which projects buyers actually pay for, realistic return expectations, and when remodeling beats moving in the metro.
Read article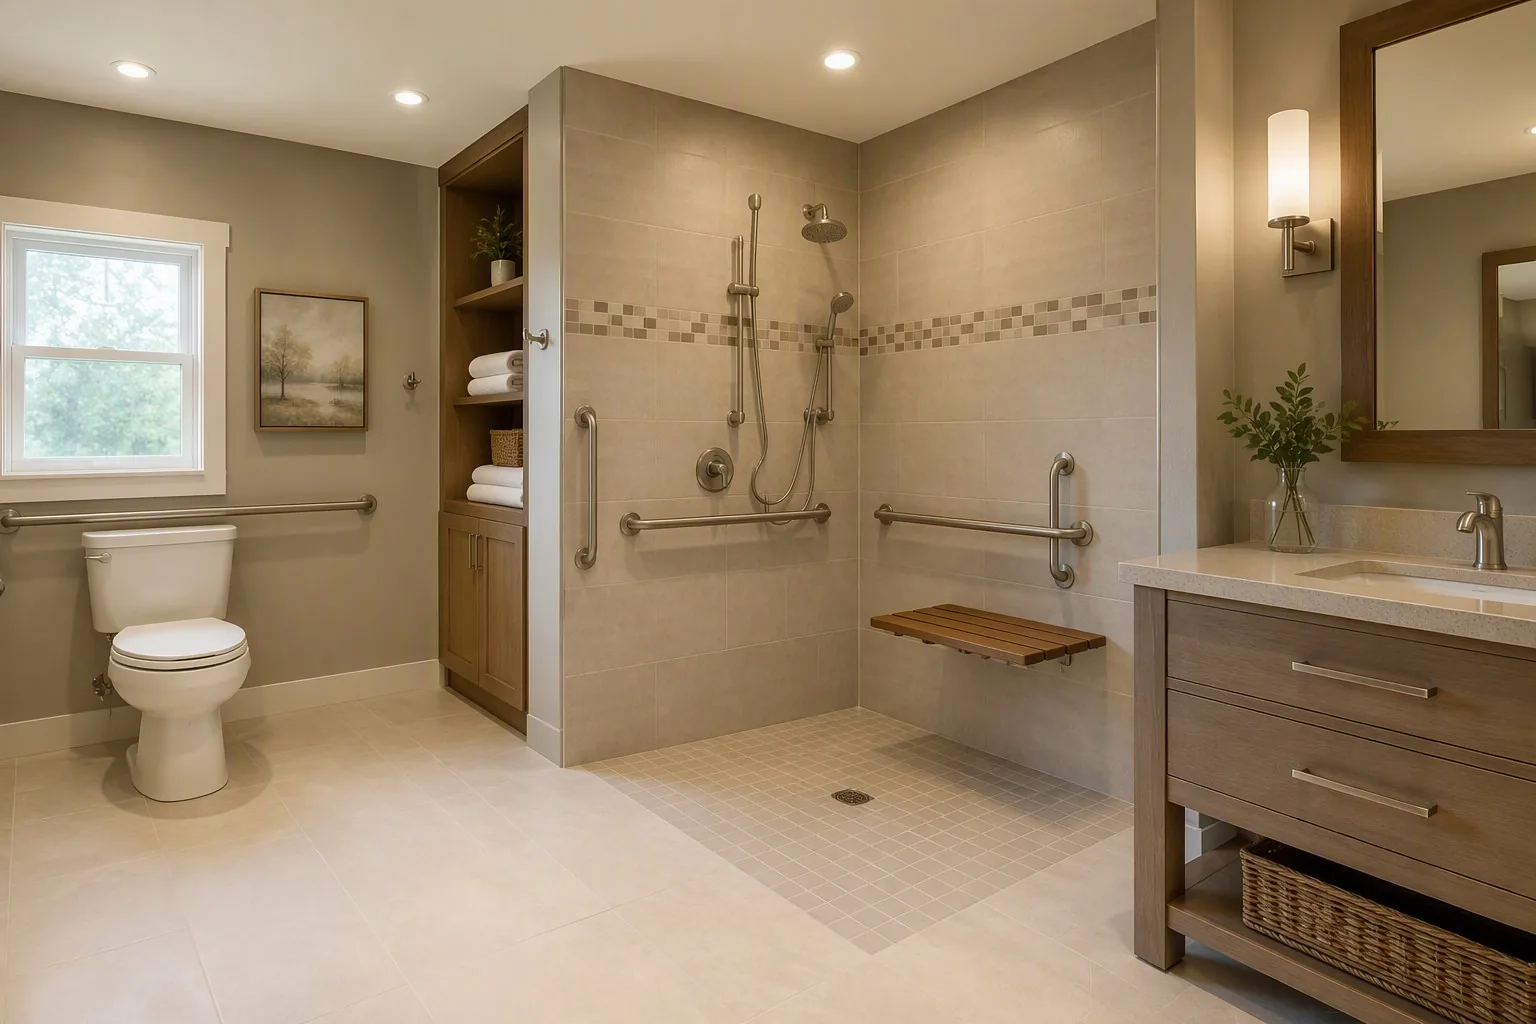
July 27, 2026
Accessible & ADA Bathroom Remodeling in Denver and Aurora
ADA bathroom remodeling Denver and Aurora guide: curbless showers, grab bars, and aging-in-place design from a licensed local contractor with fixed pricing.
Read article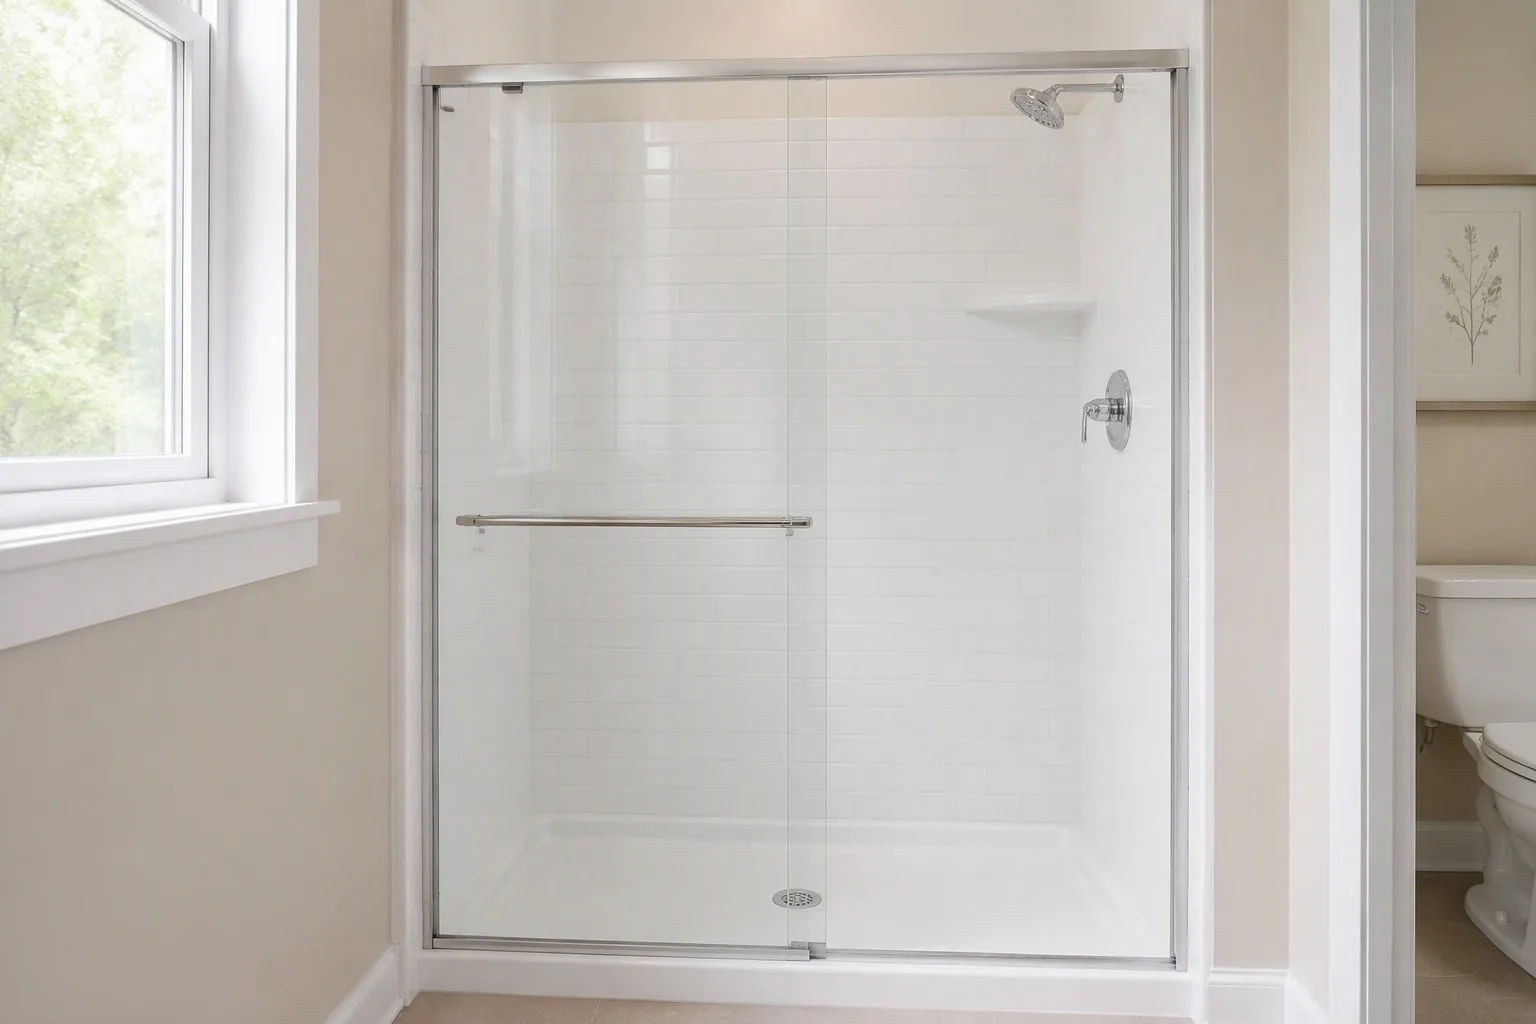
July 20, 2026
Budget Shower Renovation in Denver: What $10K Gets You
Budget shower renovation Denver guide: what under $10,000 actually buys, what's included at $6,500 and $9,000, and how to avoid cheap-remodel mistakes.
Read article