Bathroom Remodeling
Accessible & ADA Bathroom Remodeling in Denver and Aurora
By Alex Kissel · July 27, 2026 · 6 min read
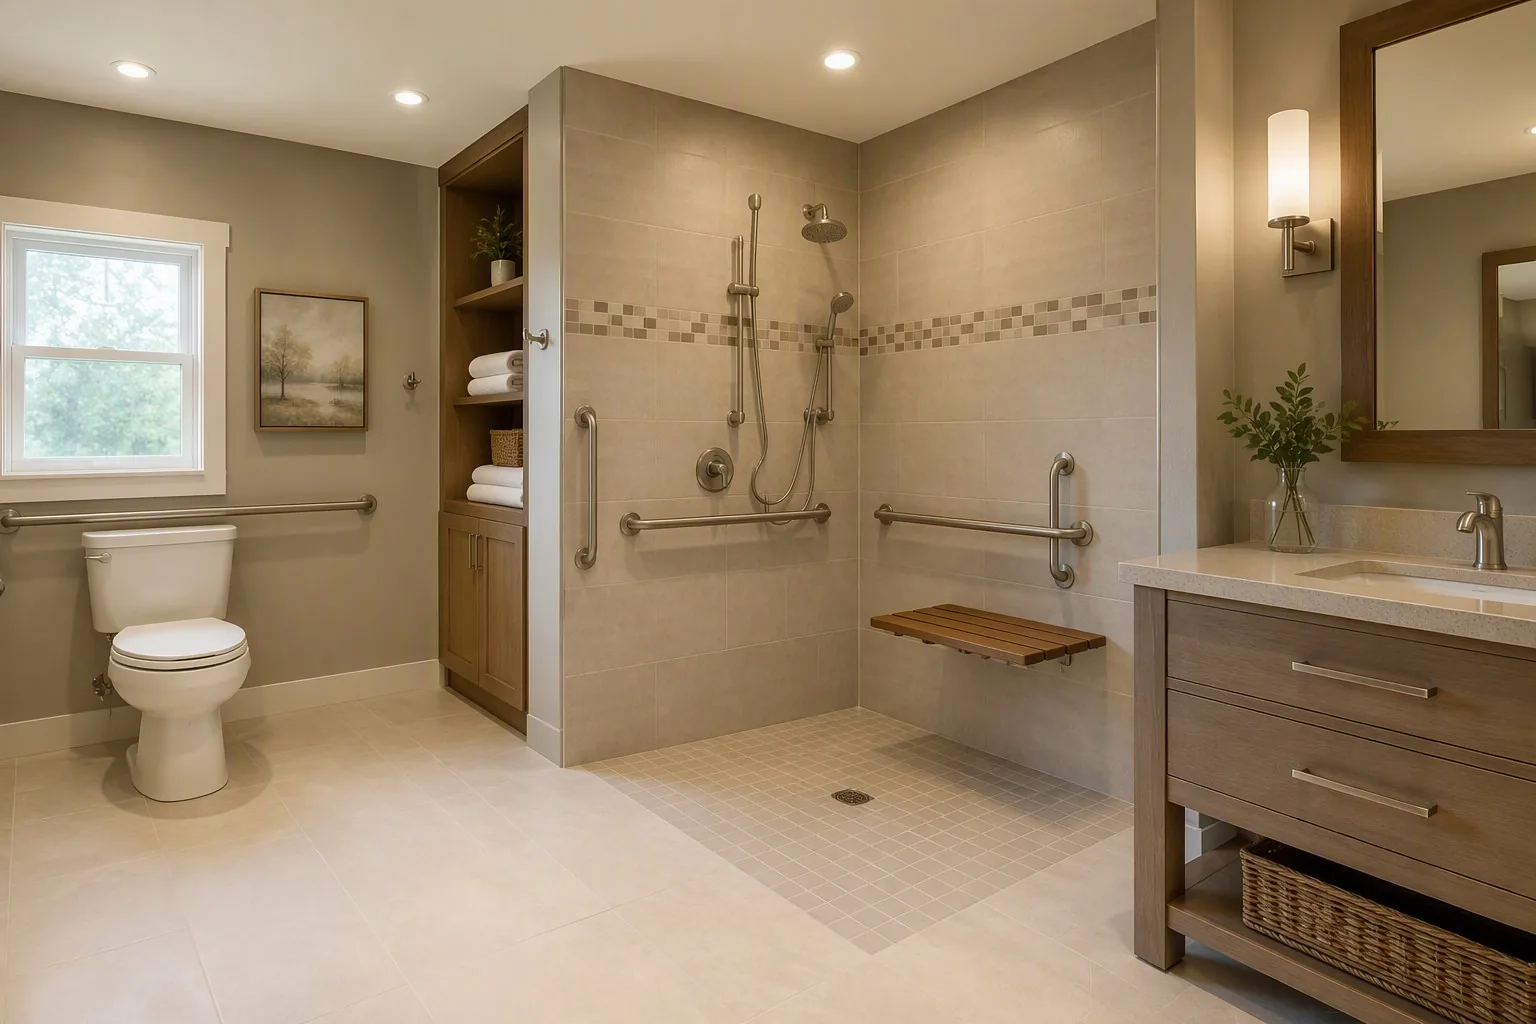
Across Aurora, Centennial, Highlands Ranch, and Denver’s established suburbs, we hear the same request more often every year: “We want to stay in this house — make the bathroom let us.” Accessible and ADA-style bathroom remodeling is how established ranch homes and bungalows adapt to aging knees, hips, and balance, without turning the room into a hospital. Here’s what actually matters in a residential accessibility remodel, what it costs in the Denver metro, and how to plan it before a fall forces the issue. This guide covers the features that matter most, realistic costs, and how the process works from estimate to inspection.
What “accessible” means in a private home
Strict ADA compliance is a legal standard for public accommodations — exact turning radii, reach ranges, and fixture heights. Your house isn’t legally required to meet it, and chasing commercial specs in a 5×8 bungalow bath is usually the wrong goal. What residential clients actually need is aging-in-place design: the same principles, tuned to the person who lives there.
The core elements, in order of impact:
- A curbless or low-threshold shower — eliminating the step over a tub wall or shower curb removes the single highest-risk movement in the bathroom.
- Grab bars, properly blocked — at the shower entry, inside the shower, and beside the toilet.
- A comfort-height toilet — 17–19 inches to the seat top versus the older 14–15 inch standard, making sitting and standing dramatically easier.
- A door and path you can actually use — 32 inches minimum clear width for walkers and wheelchairs, lever handles instead of knobs.
- Slip-resistant flooring and good lighting — matte, textured tile or quality LVP, plus layered light with no glare or shadow traps.
Every one of these works better — and costs less — when designed into a remodel rather than retrofitted later.
The curbless shower: the centerpiece
A curbless (zero-threshold) shower is the feature most accessibility clients ask about, and for good reason: no step, easy walker or wheelchair access, and a clean modern look that helps resale rather than hurting it. But it’s also the most technically demanding element.
Getting the slope right means dropping or recessing the subfloor so the shower floor can pitch to the drain without a lip, then waterproofing the entire wet zone — not just the stall. In Denver’s 1950s–70s ranch homes with slab foundations, that can mean cutting concrete; in bungalows with basement access, it’s usually simpler. Either way, this is structural work with permits, not a weekend project.
| Feature | Standard shower | Accessible shower |
|---|---|---|
| Entry | 4–6” curb or tub wall | Zero or low threshold |
| Controls | Back wall, reach into spray | Near entry, reachable from outside |
| Seating | None | Fold-down or built-in bench |
| Blocking | None required | Solid blocking for grab bars |
| Handheld shower | Optional | Standard, on a slide bar |
| Door/curtain | Framed glass | Wide opening or curtain for caregiver access |
For many clients, the practical path is a tub-to-shower conversion with a low threshold, blocking, a bench, and a handheld — that scope starts at $14,900 and takes 3–4 days. Full custom accessibility builds with curbless entries run 4–7 days and are custom-quoted after we see the house.
Grab bars and blocking: do it while the walls are open
The most expensive grab bar is the one installed after the remodel. A properly rated bar must anchor into solid wood blocking or framing — drywall toggles are not a fallback, they’re a failure waiting for a wet hand. During any remodel, we install blocking at standard and custom heights around the shower and toilet even when the client doesn’t want bars yet. It adds almost nothing to the job and leaves the wall ready for whatever the future requires.
Placement is personal: bar height and angle should match the user’s height, grip, and transfer pattern. We have clients do a sit-and-stand test at the estimate so bars land where their hands actually reach, not where a generic diagram says.
The details that complete the room
Beyond the big three, smaller choices compound:
- Comfort-height, elongated toilets with an insulated tank (hard water and altitude make condensation quirks worse) and, for some clients, a bidet seat — dignity and hygiene in one fixture.
- Single-lever or touchless faucets and a single-lever pressure-balanced shower valve — arthritis-friendly and anti-scald.
- Vanities with knee clearance or wall-hung mounting for seated use, with D-pulls instead of knobs.
- Non-slip flooring: matte porcelain or textured LVP with a real slip-resistance rating, not polished anything.
- Lighting in layers: bright, even ambient light plus task light at the mirror, with switches (or motion sensors) at the entry. Vision changes are part of aging too.
- Contrast: a floor-to-wall color change and a contrasting toilet seat help aging eyes read the room.
Permits and process in Denver and Aurora
Swapping fixtures and adding surface-mounted accessories rarely needs a permit. Curbless conversions, plumbing moves, doorway widening, and new circuits do — through the City and County of Denver, the City of Aurora, or your local department in Lakewood, Centennial, or unincorporated Arapahoe County, with inspections to match. We pull permits and schedule inspectors on every job that requires them; our guide to Denver bathroom permits explains the process. For broader planning, our walk-in showers and aging-in-place article covers shower options in more depth.
One planning note: accessibility remodels go fastest when decisions happen before an injury makes them urgent. The clients who enjoy these projects most are the ones remodeling at 62, not recovering at 78.
The right time to remodel is before you need it
Every accessibility contractor hears the same regret: “We should have done this two years ago.” Remodeling after a fall means decisions made from a hospital bed, a rushed timeline, and a house under construction while someone recovers. Remodeling proactively means choosing finishes you actually like, scheduling at your own pace, and enjoying the safer bathroom for years. A practical rule of thumb: if anyone in the household is over 60, has had joint surgery, or has started steadying themselves on furniture, the bathroom is the highest-value safety project in the house. Falls in bathrooms are among the most common home injuries, and most are preventable with the features covered above.
What it costs and how long it takes
ADA and accessibility remodels are custom-quoted — a grab-bar-and-toilet refresh is a different job from a curbless rebuild — with typical on-site time of 4–7 days. As reference points, a tub-to-shower conversion starts at $14,900 (3–4 days) and a Complete Bathroom Remodel at $19,700 (5–12 days, up to 50 sq.ft.). Financing with a soft credit check, including 0% APR for 18 months for qualified buyers, is available. All work carries our 1-year labor warranty.
Talk to us about staying in your home
We’re a family-owned, licensed and insured General Contractor based in Aurora — Alex and Daria Kissel, 200+ completed projects and a 4.9★ Google rating from 40 reviews. We’ll walk your bathroom, talk through how you actually use it, and give you itemized, fixed pricing for the scope that fits. Call 720.705.1461 or request a free in-home estimate.
Frequently Asked Questions
How much does an accessible bathroom remodel cost in Denver?
Accessible remodels are custom-quoted because scope varies widely — a curbless shower with blocking and grab bars differs from a full ADA-compliant rebuild. Our ADA and accessibility projects run 4-7 days on site. If a tub-to-shower conversion solves the main barrier, that scope starts at $14,900 and takes 3-4 days. Every estimate is free, in-home, and itemized.
What's the difference between ADA-compliant and aging-in-place design?
ADA standards are legal requirements for public and commercial spaces, specifying exact clearances, heights, and reach ranges. Residential aging-in-place design borrows those principles — curbless entries, grab bars, comfort-height fixtures — but adapts them to the homeowner's body, mobility, and home layout. Most private homes aim for aging-in-place, not strict ADA compliance.
Do grab bars require special wall construction?
Yes. A grab bar must anchor into solid blocking or framing to support real body weight — drywall anchors fail under load. During a remodel we install wood blocking inside the walls at the right heights before closing them up, which costs little then but is expensive to retrofit. Bars installed after the fact need to locate studs or open the wall.
Do I need a permit for an accessibility remodel in Denver or Aurora?
Adding grab bars or swapping fixtures like-for-like generally needs no permit. Converting to a curbless shower, moving plumbing, widening a doorway, or adding electrical circuits does require permits through your local building department, plus inspections. We handle permitting and schedule inspections as part of every accessibility project that requires them.
Ready to start your project?
Schedule your free in-home estimate today. Fixed, itemized pricing — no surprises, no pressure.
Related articles
August 3, 2026
Does a Bathroom Remodel Pay Off in Denver's Housing Market?
Bathroom remodel ROI Denver guide: which projects buyers actually pay for, realistic return expectations, and when remodeling beats moving in the metro.
Read article
July 20, 2026
Budget Shower Renovation in Denver: What $10K Gets You
Budget shower renovation Denver guide: what under $10,000 actually buys, what's included at $6,500 and $9,000, and how to avoid cheap-remodel mistakes.
Read article
July 13, 2026
How Long Does a Bathroom Remodel Take in Denver?
How long does a bathroom remodel take in Denver? See real timelines from 1 to 12 days, plus permit lead times and tips to keep your project on schedule.
Read article