Bathroom Remodeling
Walk-In Showers & Aging-in-Place Bathroom Design in Denver Metro
By Alex Kissel · June 15, 2026 · 6 min read
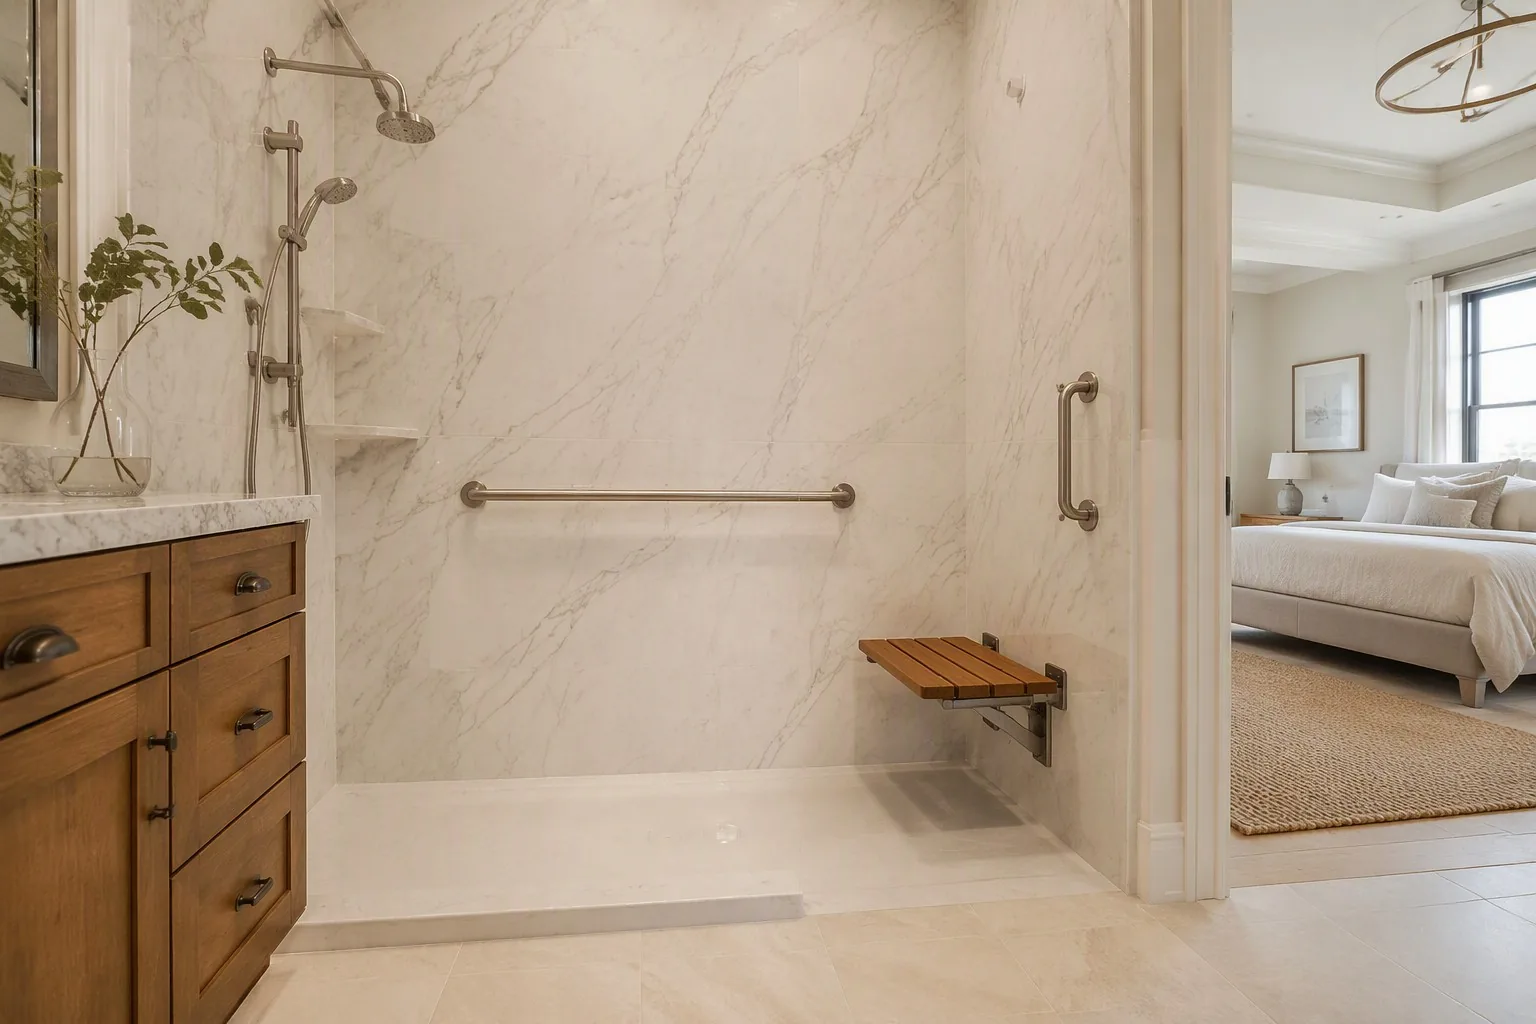
Most bathrooms in the Denver metro were designed for 30-year-olds. Slippery tub walls, a 15-inch step to get in, nowhere to sit, and towel bars that people grab for balance even though they were never meant to hold body weight. If you or a parent plan to stay in your home for the long haul, the bathroom is the first room that needs to change.
Walk-in shower installation in Denver has become one of our most requested projects — and done right, it doesn’t have to look like a hospital. Here’s how to think about safety, cost, and design.
What “Aging in Place” Actually Means for a Bathroom
Aging in place is simple: the home adapts to you, so you don’t have to move when mobility changes. In a bathroom, that comes down to removing the three biggest injury risks — stepping over a tub wall, standing on a wet surface with nothing to hold, and having no way to bathe seated.
Falls are the leading cause of injury among older adults nationally, and bathrooms are where a large share of household falls happen. The good news is that the fixes are well understood, and most of them are easiest and cheapest to build in during a remodel rather than bolted on later.
The Core Features of a Safe Walk-In Shower
A well-designed accessible shower combines several elements. Skipping one often undermines the others:
- Low-threshold or curbless entry. A low threshold of 2–4 inches works for most people. A true curbless, zero-entry design is the gold standard for walkers and wheelchairs — it requires recessing the floor framing or raising the surrounding floor, which adds carpentry, especially in the 1950s–70s ranch homes common across Aurora and Lakewood.
- Slip-resistant flooring. Smaller-format tile with more grout lines, or textured composite bases, give real traction when wet.
- Grab bars — properly anchored. Bars must be fastened into blocking or framing, never just drywall or tile. Even if you don’t want bars today, we install blocking in the walls during the remodel so they can be added in an afternoon later.
- A place to sit. A built-in bench or a wall-mounted fold-down seat changes everything for anyone with balance or endurance issues.
- Handheld showerhead on a slide bar. Works standing or seated, and makes cleaning the shower itself easier.
- Lighting and controls. A light inside the shower zone, and a pressure-balanced valve with a lever handle — easier on arthritic hands and protected against scalding.
- Clear floor space. If a walker or wheelchair is in the picture now or later, the approach to the shower and the turning space in front of the vanity matter as much as the shower itself.
For a deeper look at full ADA-oriented layouts, see our guide to accessible bathroom design in Denver.
What It Costs in the Denver Metro
Two realistic starting points:
| Project | Starting price | Timeline |
|---|---|---|
| Tub-to-shower conversion with low threshold, grab-bar blocking, bench | from $14,900 | 3–4 days |
| Full ADA / accessibility remodel (curbless entry, custom layout) | custom quote | 4–7 days |
A straight conversion with safety features costs about the same as any quality walk-in shower — the blocking, bench, and handheld add relatively little when they’re planned from the start. A curbless entry costs more because of the floor work involved, and it’s worth every dollar if a wheelchair is part of the picture.
Many homeowners also ask about paying for it. Original Medicare doesn’t cover home modifications, but some Medicare Advantage plans, long-term care policies, VA benefits, and Medicaid waiver programs can help — we provide fixed, itemized quotes that you can submit to any program. We also offer financing with a soft credit check, including 0% APR for 18 months for qualified buyers, which many families use for a parent’s remodel.
Design That Doesn’t Look Institutional
The fear we hear most: “I don’t want my bathroom to look like a nursing home.” It won’t. The accessibility features that matter in 2026 are largely invisible:
- Grab bars now come in finishes that match your fixtures — matte black, brushed nickel, champagne bronze — and many double as shelves or towel bars while still being fully load-rated.
- Curbless showers with a single fixed glass panel are the most contemporary look in bathroom design right now, accessible or not.
- Sentrel composite wall panels give you the look of marble or stone with no grout lines. That’s not just aesthetics: Colorado’s hard water leaves mineral scale on grout and caulk, and scrubbing grout is exactly the kind of chore an accessible bathroom should eliminate. Sentrel carries a lifetime warranty.
- Comfort-height toilets and floating or higher vanities reduce bending without looking any different from standard fixtures.
Aging-in-place design, done well, reads as “nice bathroom.” That’s the goal.
Planning Ahead in Denver’s Older Housing Stock
A few local realities shape these projects:
- Bungalow bathrooms are small. In 1900s–1930s Denver bungalows, the typical bathroom is around 5×8 feet. Curbless entries and clearances take careful planning at that size, but a low-threshold conversion almost always fits.
- Ranch homes have slabs. In 1950s–70s ranches across Aurora, Centennial, and Littleton, drains are often set in concrete. Moving them for a curbless layout means cutting slab — doable, but it should be priced into the estimate, not discovered mid-job.
- Pre-1978 homes require lead-safe demolition. We’re an EPA Lead-Safe Certified Firm (NAT-F212803-1), so containment and cleanup are built into our process.
- Do it once. The most expensive accessible bathroom is the one you remodel twice. If mobility is likely to change in the next decade, build the blocking, space, and entry in now.
If the project starts from an existing tub, our tub-to-shower conversion article covers the day-by-day process. And if you’re weighing whether to keep a tub elsewhere in the house for resale, our bathroom remodel ROI guide looks at how buyers in this market respond to walk-in showers.
Start With a Free In-Home Assessment
Every accessible project starts with a free in-home estimate. We’ll look at the bathroom with you — entry, floor, plumbing, framing era — talk through who will use the space and how that might change, and leave you with a fixed, itemized price. Our labor carries a 1-year warranty, and we’re a licensed and insured General Contractor, family-owned in Aurora, with 200+ completed projects and a 4.9-star Google rating from 40 reviews.
Call 720.705.1461 or schedule your free estimate. You can also browse the full scope of what we do on our services page. We serve the entire Denver metro — Aurora, Lakewood, Centennial, Highlands Ranch, Parker, Arvada, Littleton, Boulder, and beyond.
Frequently Asked Questions
How much does a walk-in shower installation cost in Denver?
A standard walk-in shower installed in place of a tub typically starts around $14,900 with a 3-4 day timeline. Fully accessible designs with curbless entries, custom bases, seating, and grab bar packages are quoted individually and usually take 4-7 days, depending on the bathroom's framing, plumbing, and size.
What is the difference between a low-threshold and a curbless shower?
A low-threshold shower has a small step of roughly 2-4 inches over a curb, which is simpler and cheaper to build. A curbless (zero-entry) shower has no step at all, with the bathroom floor sloping into the drain. Curbless designs require recessing the floor structure or building up the surrounding floor, which adds carpentry work.
Are grab bars enough to make a bathroom safe for aging in place?
Grab bars help, but a safe bathroom combines several features: a low or zero entry, a slip-resistant floor, a bench or fold-down seat, a handheld showerhead on a slide bar, good lighting, and blocking in the walls so bars can be added or moved later. Layout and clear floor space matter as much as any single product.
Does Medicare or insurance pay for an accessible bathroom remodel?
Original Medicare generally does not pay for home modifications like walk-in showers. Some Medicare Advantage plans, long-term care insurance policies, VA programs for eligible veterans, and Medicaid waiver programs may help. Check your specific coverage; most homeowners pay privately or use financing, so we provide itemized quotes you can submit for reimbursement.
Ready to start your project?
Schedule your free in-home estimate today. Fixed, itemized pricing — no surprises, no pressure.
Related articles
August 3, 2026
Does a Bathroom Remodel Pay Off in Denver's Housing Market?
Bathroom remodel ROI Denver guide: which projects buyers actually pay for, realistic return expectations, and when remodeling beats moving in the metro.
Read article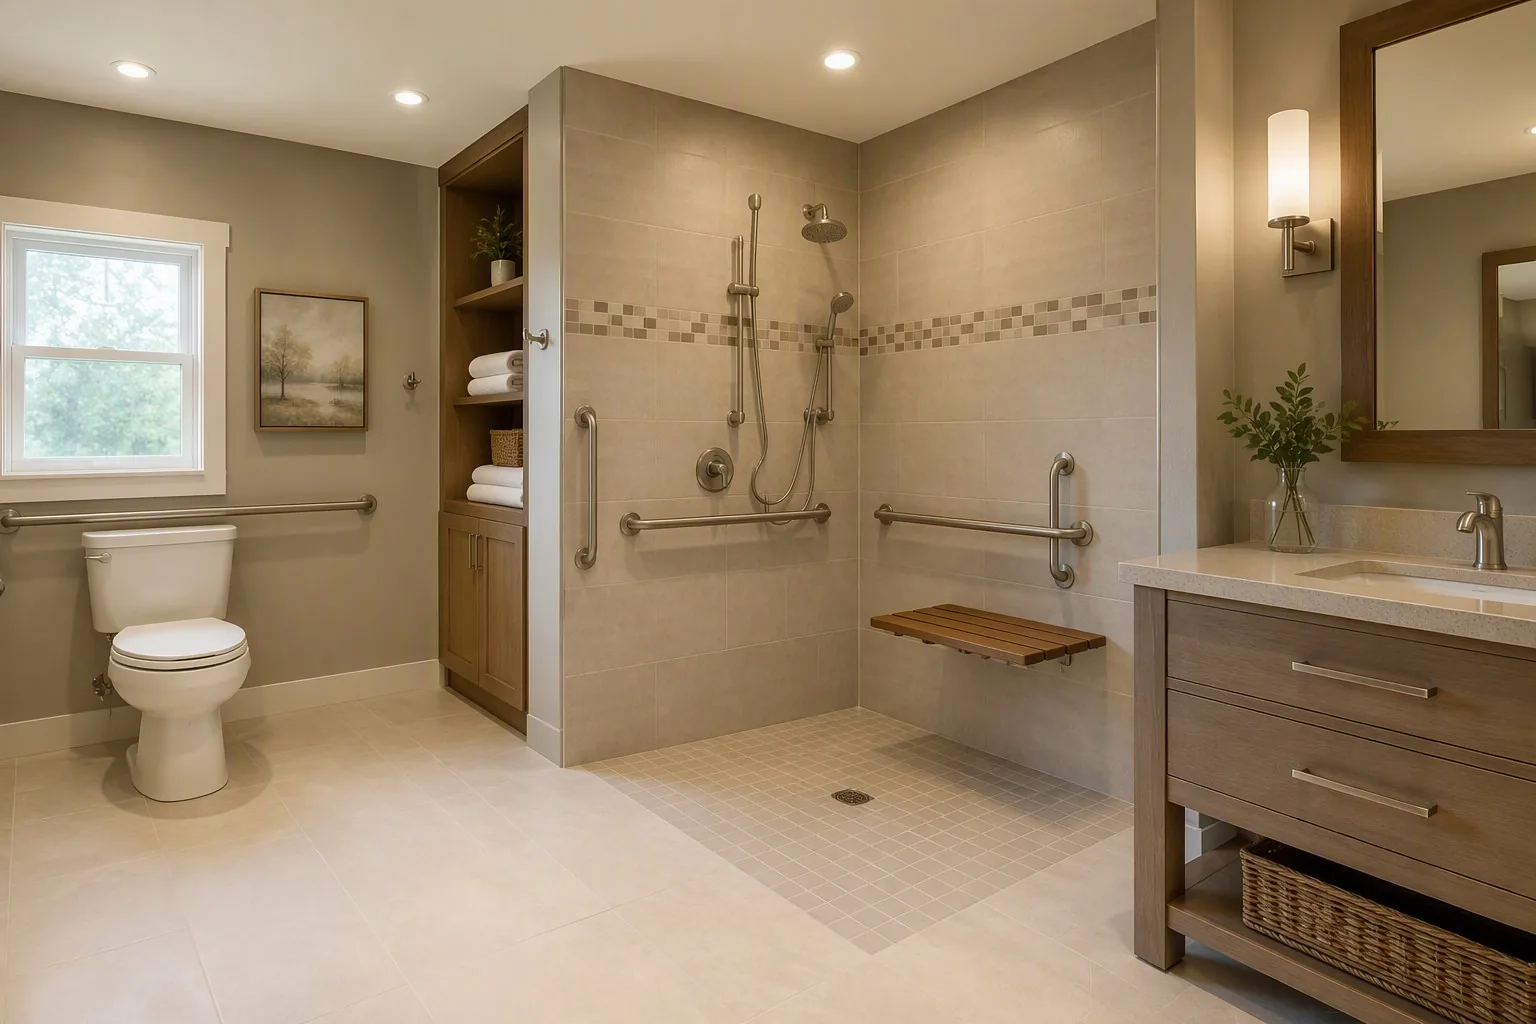
July 27, 2026
Accessible & ADA Bathroom Remodeling in Denver and Aurora
ADA bathroom remodeling Denver and Aurora guide: curbless showers, grab bars, and aging-in-place design from a licensed local contractor with fixed pricing.
Read article
July 20, 2026
Budget Shower Renovation in Denver: What $10K Gets You
Budget shower renovation Denver guide: what under $10,000 actually buys, what's included at $6,500 and $9,000, and how to avoid cheap-remodel mistakes.
Read article