Bathroom Remodeling
Small Bathroom Remodel Ideas for Denver's Older Homes
By Alex Kissel · July 6, 2026 · 7 min read
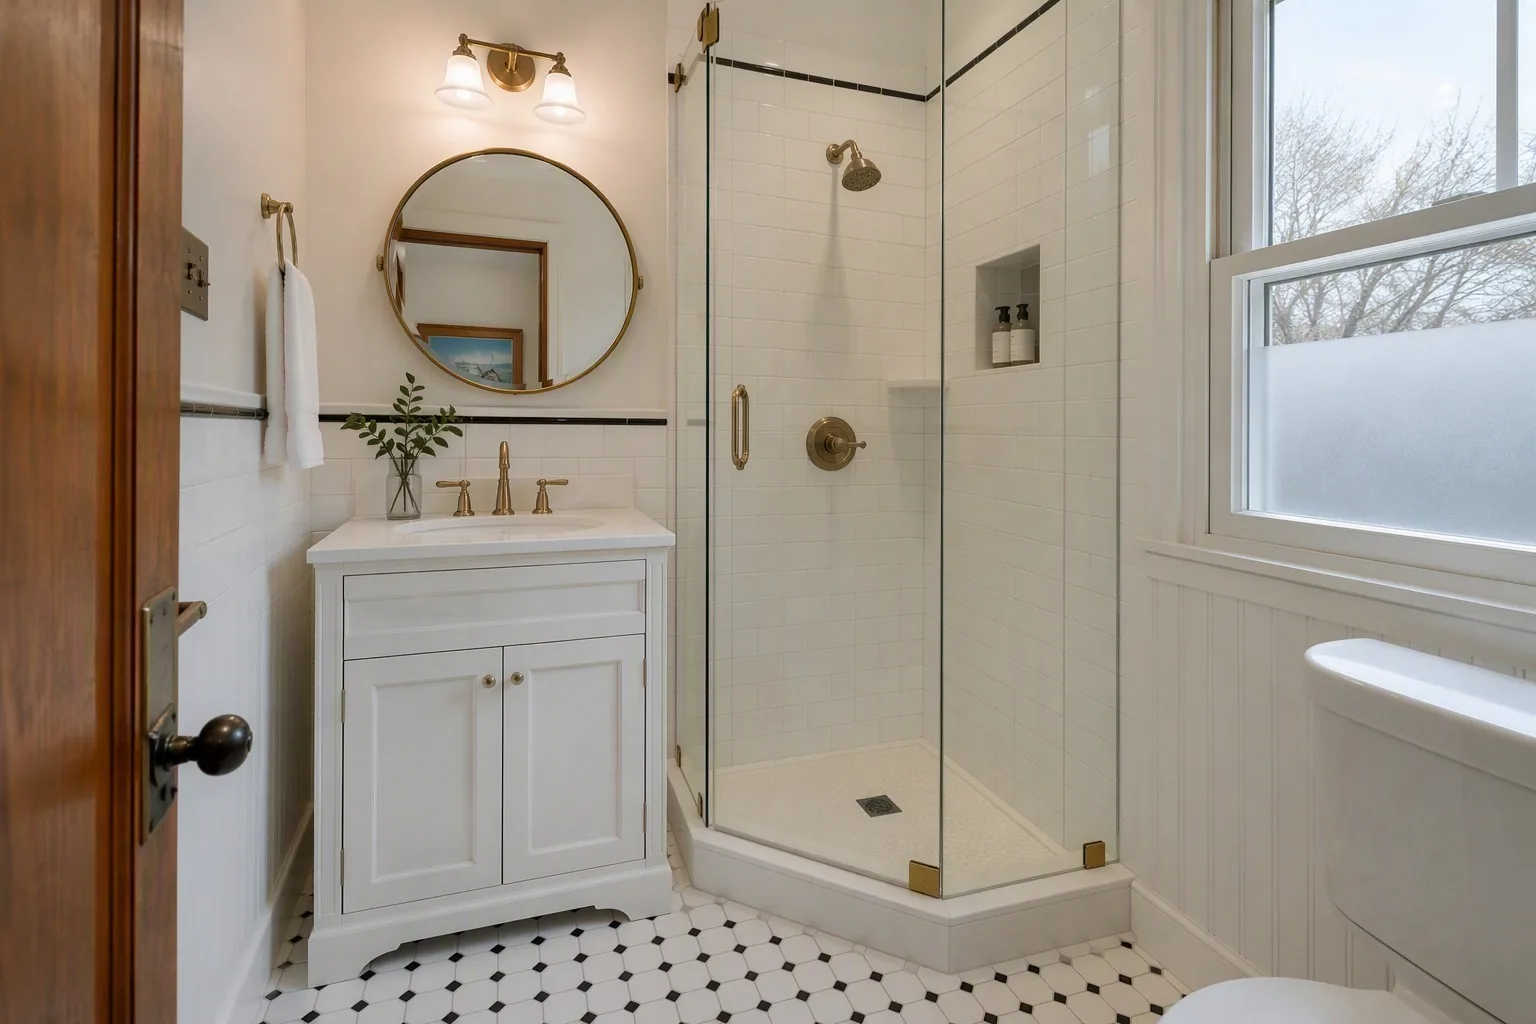
If you own a 1920s bungalow in Wash Park, a postwar ranch in Aurora, or a mid-century place in Englewood, you already know the bathroom situation: a tight 5×8 room, a heavy cast-iron tub, and a layout that hasn’t changed since the house was built. The good news is that a small bathroom remodel in Denver’s older homes doesn’t require an addition or moving walls. Most of these rooms gain the function and feel of a much larger bath with smarter layouts, the right fixtures, and materials chosen for Colorado’s climate. Here’s how we approach them after 200+ projects across the metro.
Why so many Denver bathrooms are exactly 5×8
Denver’s building boom from the 1900s through the 1930s produced thousands of brick bungalows in neighborhoods like Baker, the Highlands, Park Hill, and Congress Park. Indoor plumbing was still a luxury, so builders tucked one small bathroom against the main plumbing stack — usually a 5×8 rectangle with a tub, a wall-hung or tiny vanity sink, and a toilet in a row.
The 1950s–70s ranch homes that fill Aurora, Lakewood, Littleton, Englewood, and Wheat Ridge repeated the same formula: one or two compact full baths, a 60”×30” steel or cast-iron tub, and galvanized steel supply lines. That consistency is actually good news for remodeling. We know what’s behind those walls before we open them, and the standard alcove footprint works with modern fixtures without custom fabrication.
The challenges are just as predictable: original cast-iron tubs that weigh 300+ pounds, galvanized pipes that corrode shut over decades, cast-iron drain stacks, and — in pre-1978 homes — possible lead-based paint. As an EPA Lead-Safe Certified Firm (NAT-F212803-1), we follow containment and cleanup practices on every older-home project.
Start with the layout, not the tile
In a 5×8 bath, layout decisions matter more than any finish choice. Three moves deliver most of the gain:
Keep the wet wall where it is
Moving a toilet or rerouting a drain in a bungalow often means opening a basement ceiling or cutting a slab. Keeping fixtures on the existing plumbing wall typically saves thousands of dollars and several days. You can still change everything the eye sees.
Trade the cast-iron tub for a walk-in shower
The single biggest space-claim move in a small bath. A low-threshold or curbless shower in the same 60”×30” alcove opens sightlines, makes the room easier to use, and removes the visual bulk of a tub apron. If it’s your only tub and you have young kids or resale concerns, we sometimes suggest keeping one tub elsewhere in the house instead — but in most primary baths, the shower wins. See how that works in our tub-to-shower conversion guide.
Reclaim the doorway
A standard 28”–30” door swinging into a 5×8 bath eats usable floor and blocks the vanity. A pocket door or an outswing door frees that arc of floor space. In bungalows with thick plaster walls, an outswing is often the simpler retrofit.
Fixture picks that fit a 5×8 footprint
Small-room fixtures have improved a lot. What we spec most often:
- 24”–30” vanities with drawers instead of doors — drawers use the full cabinet depth, which matters when the cabinet is shallow.
- Wall-hung or floating vanities expose more floor, which makes the room read larger and simplifies mopping.
- Round-front or compact elongated toilets save 2–3 inches of projection versus a standard elongated bowl — real inches in front of a tub alcove.
- Single-handle faucets and single-lever shower valves reduce deck clutter and are easier for every age to operate.
- Large-format floor tile with minimal grout lines tricks the eye into reading the floor as one continuous plane.
Skip corner sinks and pedestal basins unless storage is truly impossible elsewhere — they give up counter space without actually freeing floor area.
Storage that doesn’t crowd the room
Older Denver homes are short on closets, so the bath has to work harder:
- Recessed medicine cabinets set between studs add 4+ inches of storage depth with zero projection. Most bungalow walls are true 2×4 framing, so this is an easy win during a remodel.
- A shower niche sized to your actual bottles, placed on a wall that isn’t the plumbing wall, keeps bottles off the floor and the ledge.
- Over-toilet cabinets or open shelving use the one vertical slice of wall every 5×8 bath has.
- Hooks instead of towel bars — a hook needs 3 inches of wall; a bar needs 18–24.
- If there’s a linen closet just outside the bathroom, re-shelving it with adjustable shelving often beats squeezing a tower cabinet into the bath itself.
Materials that survive Colorado’s climate
Denver sits at about 5,280 feet with low humidity most of the year, big daily temperature swings, and hard municipal water in much of the metro. That combination beats up bathrooms in specific ways:
- Hard water scale clouds glass and crusts fixtures. Brushed or matte finishes hide spotting far better than polished chrome, and a squeegee hook inside the shower is the cheapest maintenance tool we install.
- Dry winter air plus shower steam means big humidity swings. A properly sized, quiet exhaust fan — vented through the roof or soffit, never into the attic — protects paint, grout, and vanity finishes.
- Wood movement is real at altitude. Plywood vanity boxes and properly acclimated trim hold up better than particleboard in rooms that swing between dry and steamy.
- Grout maintenance is the long-term cost of tile. Solid-surface wall systems like Sentrel give you a grout-free wet area with a lifetime warranty, which is why we install them in so many older-home showers. We compare both options honestly in Sentrel vs. tile shower walls in Colorado.
What a small bathroom remodel costs in Denver
Small doesn’t always mean cheap — the trades involved are the same as a large bath — but compact rooms fit our scoped packages well:
| Project | Starting price | On-site time |
|---|---|---|
| Surrounds Only Facelift | from $6,500 | 1 day |
| Budget Shower Renovation (standard 60”×30” alcove) | from $9,000 | 2–3 days |
| Wet Area Only | from $14,900 | 3–4 days |
| Tub-to-Shower Conversion | from $14,900 | 3–4 days |
| Complete Bathroom Remodel (up to 50 sq.ft.) | from $19,700 | 5–12 days |
Older homes sometimes reveal galvanized supply lines or subfloor damage that add to scope — that’s exactly why we quote fixed, itemized pricing after seeing the room rather than ballparking over the phone. Full details are on our pricing page, and financing with a soft credit check (0% APR for 18 months for qualified buyers) can spread the cost.
Permits and older-home surprises
Like-for-like fixture swaps usually don’t need permits in Denver or Aurora; plumbing moves, new circuits, and structural changes do, with inspections to match. The older the home, the more likely the permit path involves bringing some part of the existing plumbing up to current code. We pull the permits and schedule the inspectors as part of the job. For the full picture, read our guide to bathroom remodel permits in Denver.
Common surprises we budget-contingency for in 1900s–1970s homes: corroded galvanized lines that need repiping to the stack, cast-iron drains with cracked hubs, ungrounded two-wire electrical, and subfloor rot around the tub and toilet flange.
Get a fixed price for your small bath
A 5×8 bathroom remodels beautifully when the plan respects the room’s bones. We’re a family-owned, licensed and insured General Contractor based in Aurora, with a 4.9★ Google rating (40 reviews) and a 1-year labor warranty on every project. Call 720.705.1461 or request a free in-home estimate — you’ll get itemized, fixed pricing and a straight answer on what your room needs.
Frequently Asked Questions
How much does a small bathroom remodel cost in Denver?
It depends on scope. A Surrounds Only Facelift starts at $6,500, a Budget Shower Renovation at $9,000, a Wet Area Only remodel at $14,900, and a Complete Bathroom Remodel at $19,700 for up to 50 square feet. Older homes can add plumbing or subfloor repairs, which is why we quote fixed, itemized pricing after a free in-home estimate.
Can you remodel a 5x8 bathroom without moving the plumbing?
Yes, and we recommend it in most Denver bungalows and ranch homes. Keeping the toilet, vanity, and tub or shower on the existing wet wall avoids opening concrete slabs or rerouting cast-iron drains. Swapping fixtures within the same footprint still transforms the room while keeping the budget and timeline under control.
Do I need a permit for a small bathroom remodel in Denver?
Cosmetic work like new surrounds, vanities, and flooring usually does not require a permit. Plumbing relocations, new circuits, or structural changes do require permits through the City and County of Denver or your local building department, plus inspections. We handle the permit process and scheduling as part of every project that needs one.
How long does a small bathroom remodel take?
On-site time ranges from one day for a Surrounds Only Facelift to 5-12 working days for a Complete Bathroom Remodel in a space up to 50 square feet. Older Denver homes sometimes add a day or two if we find galvanized supply lines, corroded cast-iron drains, or subfloor damage once the demo starts.
Ready to start your project?
Schedule your free in-home estimate today. Fixed, itemized pricing — no surprises, no pressure.
Related articles
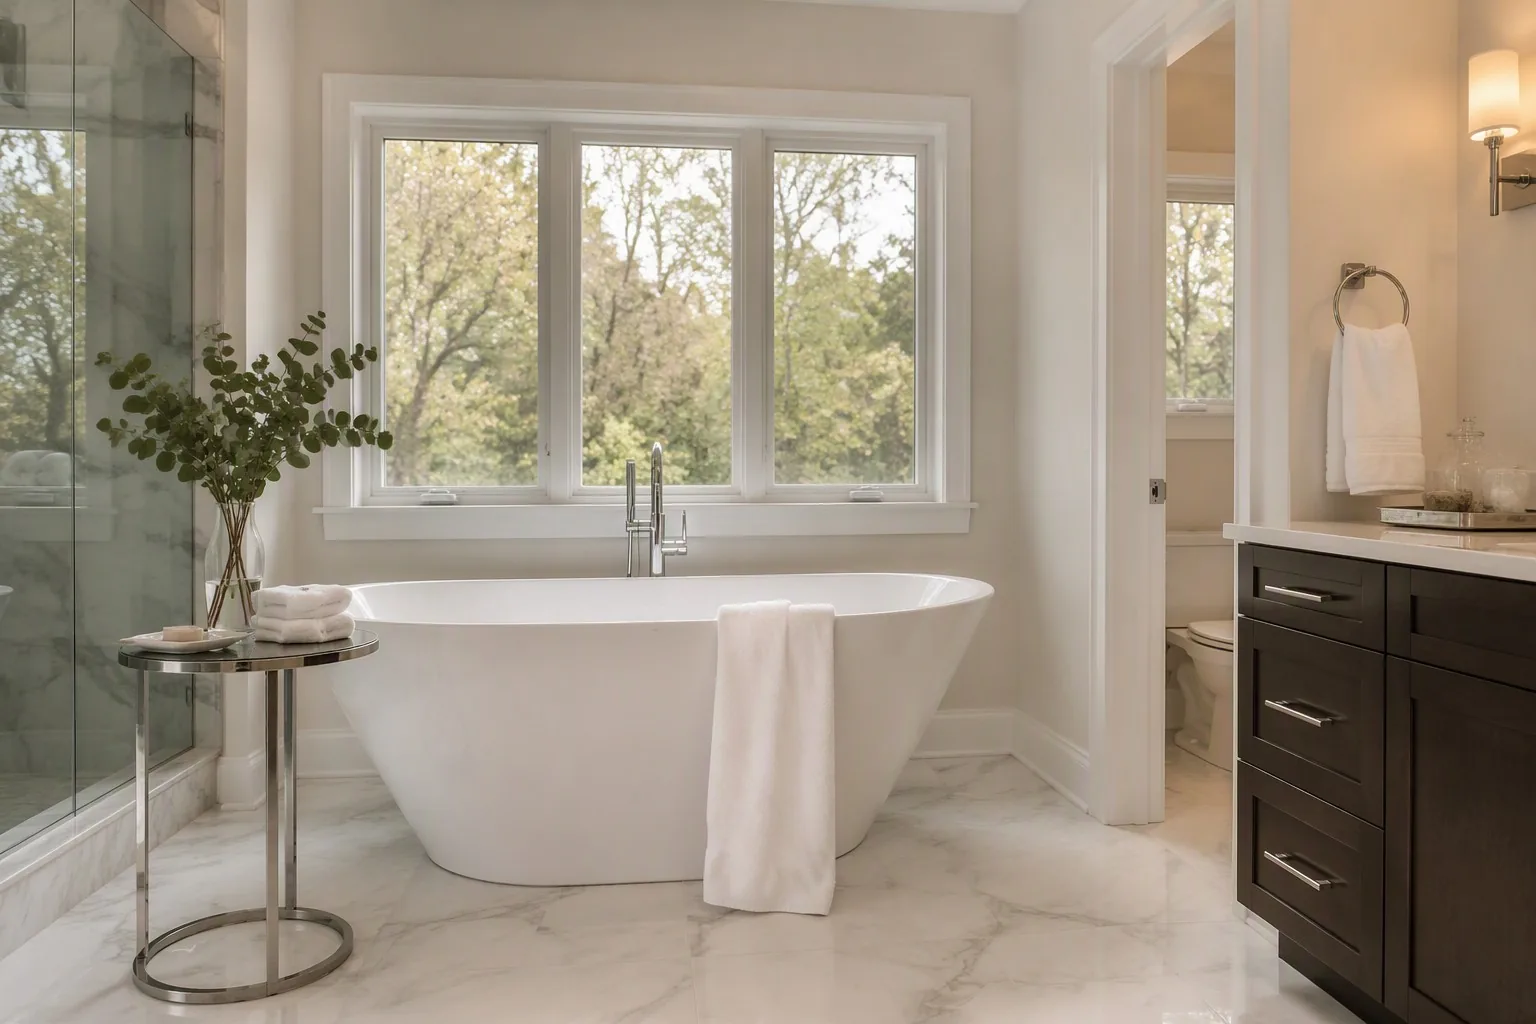
August 3, 2026
Does a Bathroom Remodel Pay Off in Denver's Housing Market?
Bathroom remodel ROI Denver guide: which projects buyers actually pay for, realistic return expectations, and when remodeling beats moving in the metro.
Read article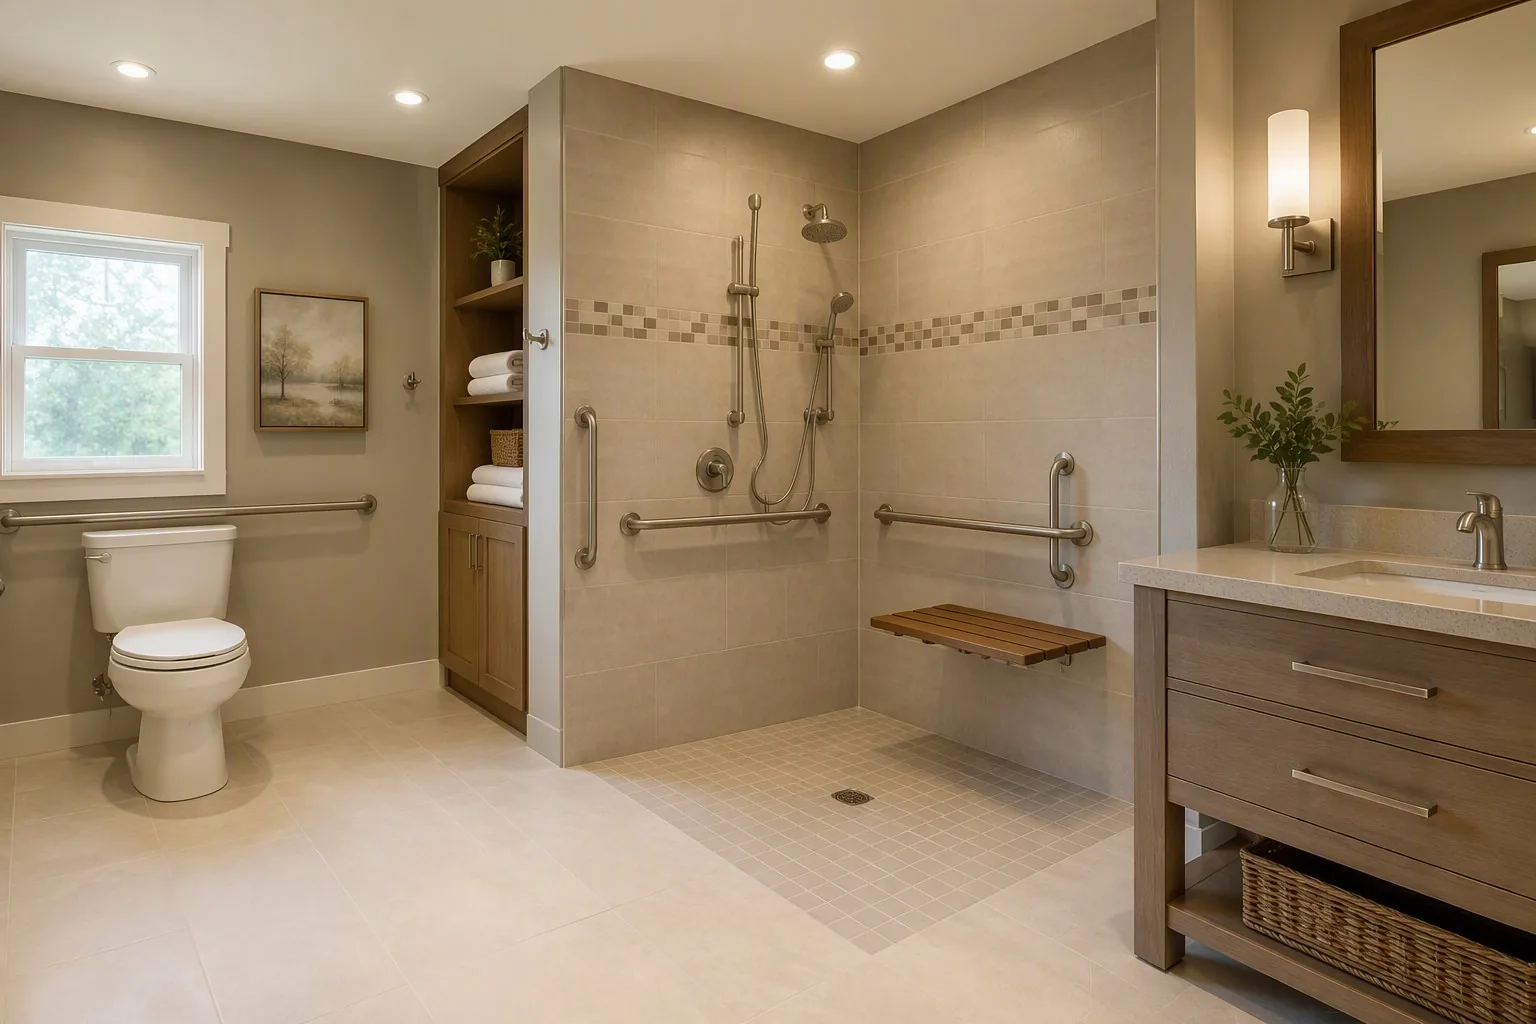
July 27, 2026
Accessible & ADA Bathroom Remodeling in Denver and Aurora
ADA bathroom remodeling Denver and Aurora guide: curbless showers, grab bars, and aging-in-place design from a licensed local contractor with fixed pricing.
Read article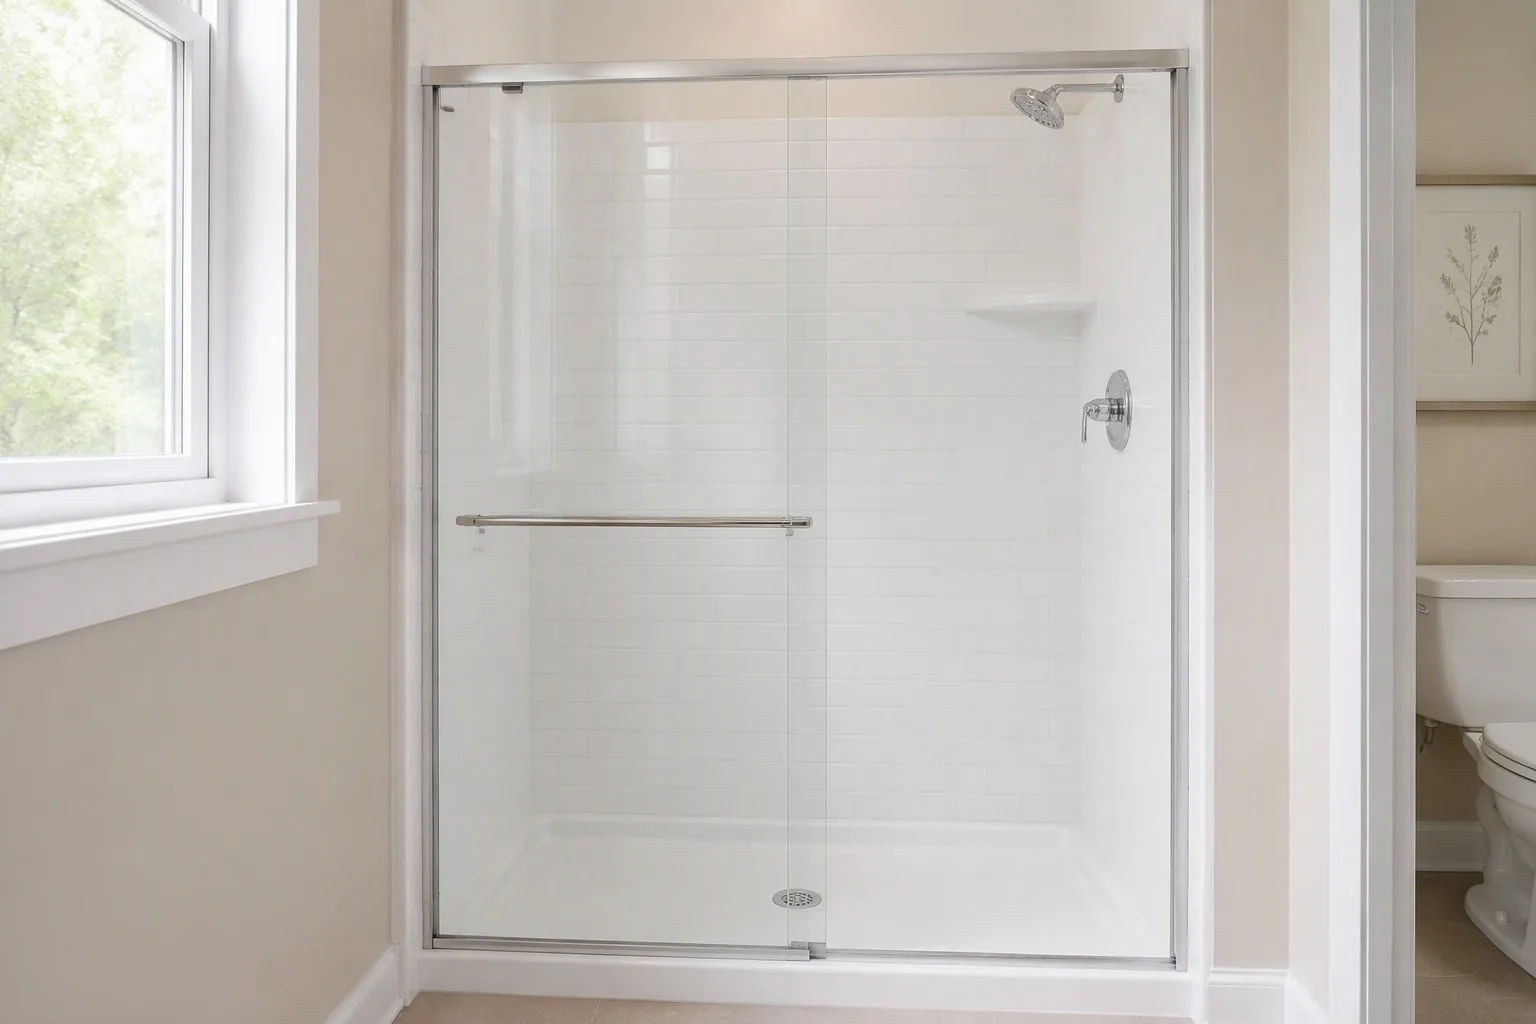
July 20, 2026
Budget Shower Renovation in Denver: What $10K Gets You
Budget shower renovation Denver guide: what under $10,000 actually buys, what's included at $6,500 and $9,000, and how to avoid cheap-remodel mistakes.
Read article