Kitchen Remodeling
Best Kitchen Layouts for Denver Ranch & Mid-Century Homes
By Alex Kissel · September 10, 2026 · 7 min read
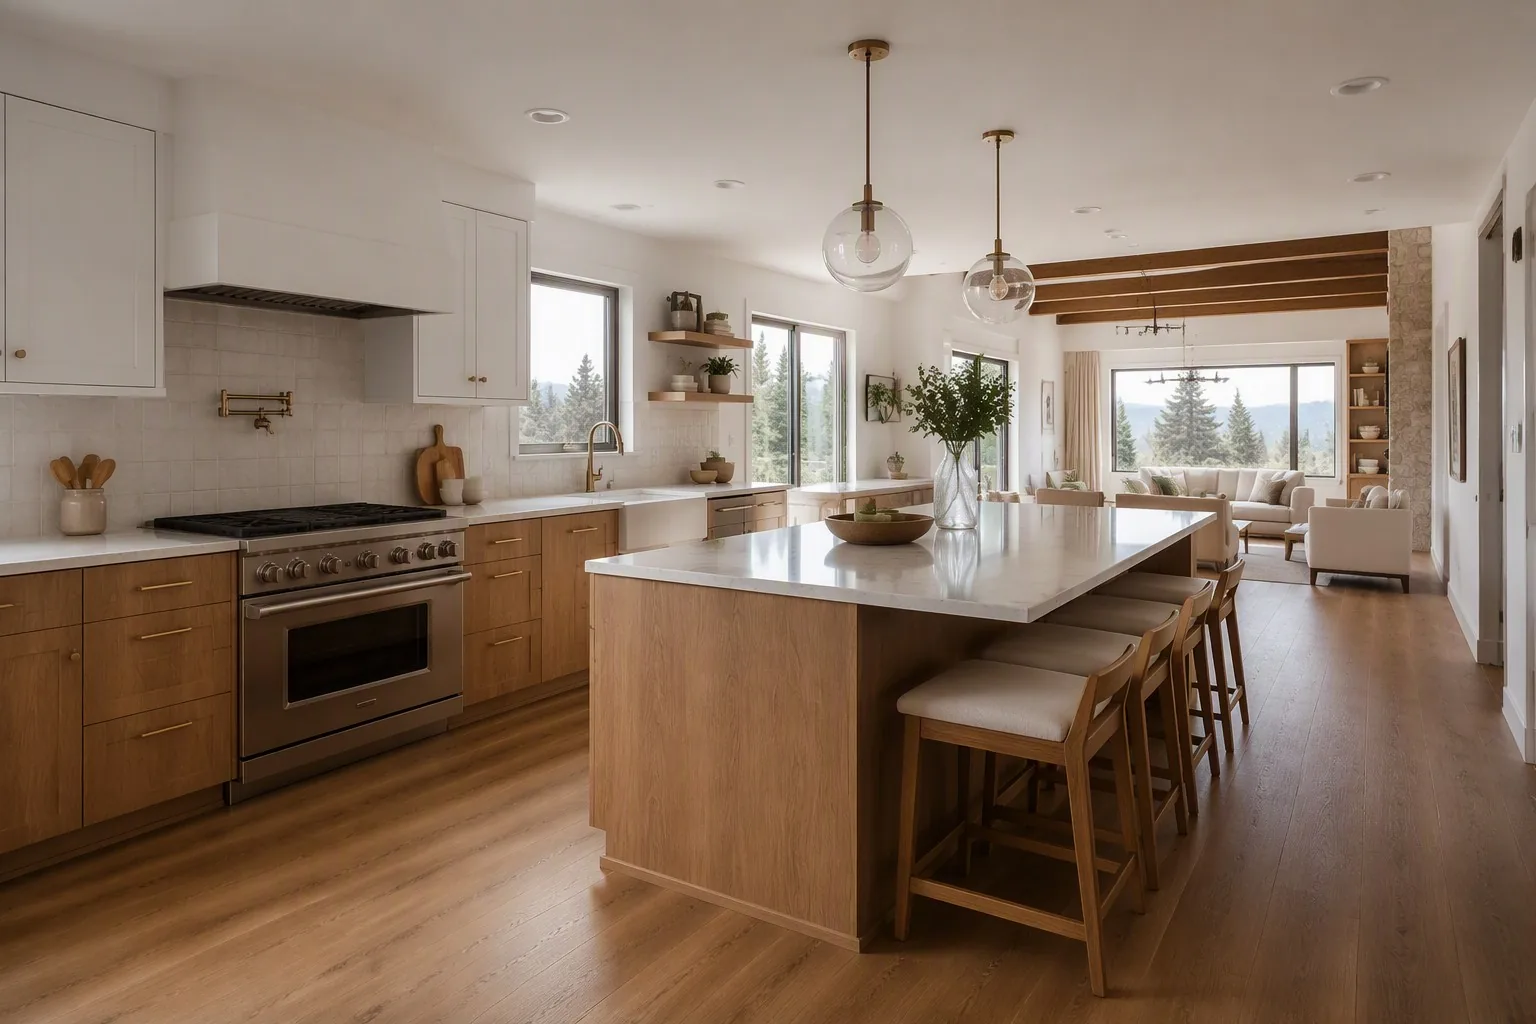
Drive through Aurora, Littleton, Lakewood, or the older pockets of Centennial and you’ll see the same house repeated for miles: the 1950s–70s brick ranch. Denver’s mid-century housing stock is huge, and nearly all of it shares one weakness — a small, closed-off kitchen built for an era when cooking happened behind a door.
The good news is that these homes are predictable. After 200-plus kitchen and bath projects across the metro, we’ve reworked just about every ranch floor plan variation there is. Here are the kitchen layout ideas Denver ranch and mid-century homes respond to best — including when to open things up and when to leave the walls alone.
The Typical Denver Ranch Kitchen: What You’re Starting With
Most ranch and mid-century kitchens we walk into share a common anatomy:
- A galley or closed L-shape, roughly 8×10 to 10×12 feet
- A full wall separating the kitchen from the dining or living room
- Bulkhead soffits above the wall cabinets
- One window over the sink, usually facing the backyard
- The range on an interior wall with a recirculating hood that vents nowhere
The bones are usually fine. Ranch homes were built with simple, honest framing, and the kitchens sit in predictable spots. The question is whether to work within the footprint or take a wall out — and that decision drives everything else, from budget to permits.
Layout 1: The Opened-Up L-Shape (The Most Popular Move)
This is the classic Denver ranch conversion, and it’s what roughly half our full kitchen remodels involve. We remove the wall between the kitchen and dining room, extend the cabinet run into an L, and finish the open end with a peninsula that seats two or three.
Why it works so well in ranches:
- Sightlines. You can see the living room and backyard from the sink. The whole main floor feels twice as big.
- Plumbing stays put. The sink and dishwasher stay on the existing wet wall, which keeps plumbing costs contained.
- The peninsula replaces the table. In smaller ranches, the dining room becomes flex space.
One caveat: in most ranches, that dividing wall carries the ceiling joists. Taking it out means an engineered beam — usually an LVL sized by a structural engineer — plus a permit. It’s routine work for us, but it’s not a DIY weekend. Our kitchen remodel permits guide covers what the process looks like in Denver, Aurora, and the surrounding cities.
Layout 2: The Galley, Done Right
Here’s an opinion you won’t hear from every contractor: sometimes you should keep the galley. If your kitchen is under about 10 feet wide, or if you’re in a true mid-century home and want to respect the architecture, a well-executed galley is one of the most efficient layouts ever devised.
The keys to making a galley feel modern instead of cramped:
- Remove the soffits and run cabinets to the ceiling — you gain a full shelf of storage and the room feels taller.
- 48 inches between cabinet runs if you can get it; 42 is workable for a one-cook household.
- Light-color counters and a full-height backsplash bounce the limited natural light around.
- A pass-through or half-wall opening to the dining room adds sightlines without a full structural beam.
A galley refresh is also the most budget-friendly path. Keeping the layout means keeping plumbing and electrical in place, which is exactly the scenario where a kitchen facelift starting at $7,900 or refacing starting at $10,500 makes sense — a new-looking kitchen in 3 to 5 days.
Layout 3: The Island Conversion
Everyone wants an island, and in the right ranch kitchen they earn their footprint: prep space, seating, storage, and a natural gathering spot. But islands fail when the room is too narrow. Here’s the space math we use:
- You need 42 inches of aisle on the working sides of an island (36 inches absolute minimum behind seating only)
- An island itself is 24–36 inches deep
- That means the room needs to be roughly 13 feet wide before an island makes sense
In opened-up ranch kitchens we often hit this by combining the old kitchen and dining room into one space. Where the width isn’t there, a peninsula delivers 90% of the function with none of the clearance problems. Don’t let anyone sell you an island that turns your kitchen into an obstacle course.
Layout 4: The U-Shape for Larger Footprints
Some mid-century ranches — especially the bigger ones in Centennial and parts of Highlands Ranch built in the late 70s — have kitchen footprints of 12×14 or more. These take a U-shape beautifully: three walls of cabinets, enormous counter space, and an efficient work triangle. The risk with U-shapes is corner storage, so we spec lazy Susans or blind-corner pullouts rather than letting those corners become dead zones.
Structural Reality Check: Walls, Beams, and Permits
In most Denver-area ranches, the main load-bearing wall runs down the long centerline of the house — and the kitchen almost always sits against it. That means the popular open-concept conversion usually involves structural work, not just demolition.
Here’s how the sequence actually goes:
- Assessment. We determine what’s load-bearing at the estimate visit — in a ranch, it’s usually obvious from the joist direction.
- Engineering. A structural engineer sizes the beam and provides the letter the building department requires.
- Permit. Denver projects file with Community Planning & Development; Aurora jobs go through the city’s e-permits system. Structural reviews take longer than trade permits — plan for it in your timeline. Our kitchen remodel timeline guide shows where permits fit in the schedule.
- Beam and inspection. Temporary shoring, beam set, city inspection, then finishes.
If your remodel keeps all the walls, you may need no building permit at all — only trade permits if plumbing or electrical is being modified. Cosmetic-only work typically needs none.
Practical Details That Matter in Older Colorado Homes
A few local realities we plan for on every ranch kitchen:
- Dry climate and wood movement. Colorado air runs dry, and new cabinets and wood flooring need to acclimate in your home before installation. Skipping this leads to gapped joints and cracked finishes by the first winter.
- Hard water. Denver metro water is hard enough to spot glassware and wear faucet finishes. We steer clients toward fixtures with finishes that tolerate it, and it’s one reason quartz outsells marble here — no etching panic.
- Aging electrical. Many 60s and 70s ranches still have 100-amp panels and too few kitchen circuits. A modern kitchen — dedicated circuits for the dishwasher, disposal, microwave, and small-appliance receptacles — often triggers a panel conversation.
- Pre-1978 homes. Lead paint is a possibility, and we’re certified as an EPA Lead-Safe Firm (NAT-F212803-1), so containment and cleanup follow federal rules on every older home we touch.
Choosing the Right Layout for Your House
When we walk a ranch kitchen for the first time, these are the questions that settle the layout:
- Is the dividing wall load-bearing, and is a beam in the budget?
- Is the room wide enough for an island — truly 13 feet?
- Where does the plumbing live now, and can it stay?
- How do you actually cook — one cook or two, entertaining or weeknight meals?
- Are you remodeling to sell or to stay ten more years?
You don’t have to answer these alone. We offer free in-home estimates with fixed, itemized pricing, and layout advice is part of that visit — you can see our full scope of kitchen services before we ever ring the bell. Call 720.705.1461 or schedule your estimate, and we’ll tell you honestly whether your ranch kitchen needs a beam, a facelift, or just better cabinets.
Frequently Asked Questions
What is the best kitchen layout for a ranch home?
For most Denver-area ranches, an L-shaped layout opened to the dining or living room works best — it keeps plumbing on existing walls while adding sightlines and counter space. If the room is wide enough (about 13 feet), add an island. In narrower kitchens, a well-planned galley is genuinely efficient and worth keeping.
Can you remove the wall between a kitchen and living room in a ranch home?
Usually, yes — it's the most common request we get. In most 1950s-70s ranches that wall is load-bearing, so the opening needs an engineered beam (typically an LVL) and a building permit. In Denver that goes through Community Planning & Development; Aurora uses its e-permits portal. We handle the engineering coordination and permits.
How much does it cost to change a kitchen layout in Denver?
Changing a layout — moving the sink, stove, or walls — puts a project into full remodel territory, which we price with a custom quote after an in-home visit. If you keep the existing layout, a kitchen facelift starts at $7,900 and cabinet refacing starts at $10,500, both completed in 3 to 5 days.
What kitchen layout adds the most resale value in Denver?
Buyers in the Denver metro consistently respond to open sightlines between the kitchen and living areas and an island or peninsula with seating. We can't promise a specific return — resale value depends on your neighborhood and market conditions — but closed-off galley kitchens in ranch homes are frequently flagged by buyers as projects.
Ready to start your project?
Schedule your free in-home estimate today. Fixed, itemized pricing — no surprises, no pressure.
Related articles
September 16, 2026
Kitchen Remodeling in Aurora, CO: A Local Homeowner's Guide
Kitchen remodeling in Aurora, CO from a local family contractor: costs, permits, layouts for Aurora's ranch homes, and how to hire the right crew for your home.
Read article
September 14, 2026
Countertop Replacement Cost in Denver: Quartz & Granite
Countertop replacement cost in Denver broken down: quartz, granite & more, with real starting prices, timelines, and tips to budget your project right.
Read article
September 12, 2026
Kitchen Remodel ROI in Denver Metro: What Adds Resale Value
Kitchen remodel ROI in Denver explained: which upgrades return the most at resale, what buyers in Aurora & the metro pay for, and where not to overspend.
Read article