Kitchen Remodeling
Do You Need a Permit for a Kitchen Remodel in Denver?
By Alex Kissel · September 7, 2026 · 5 min read
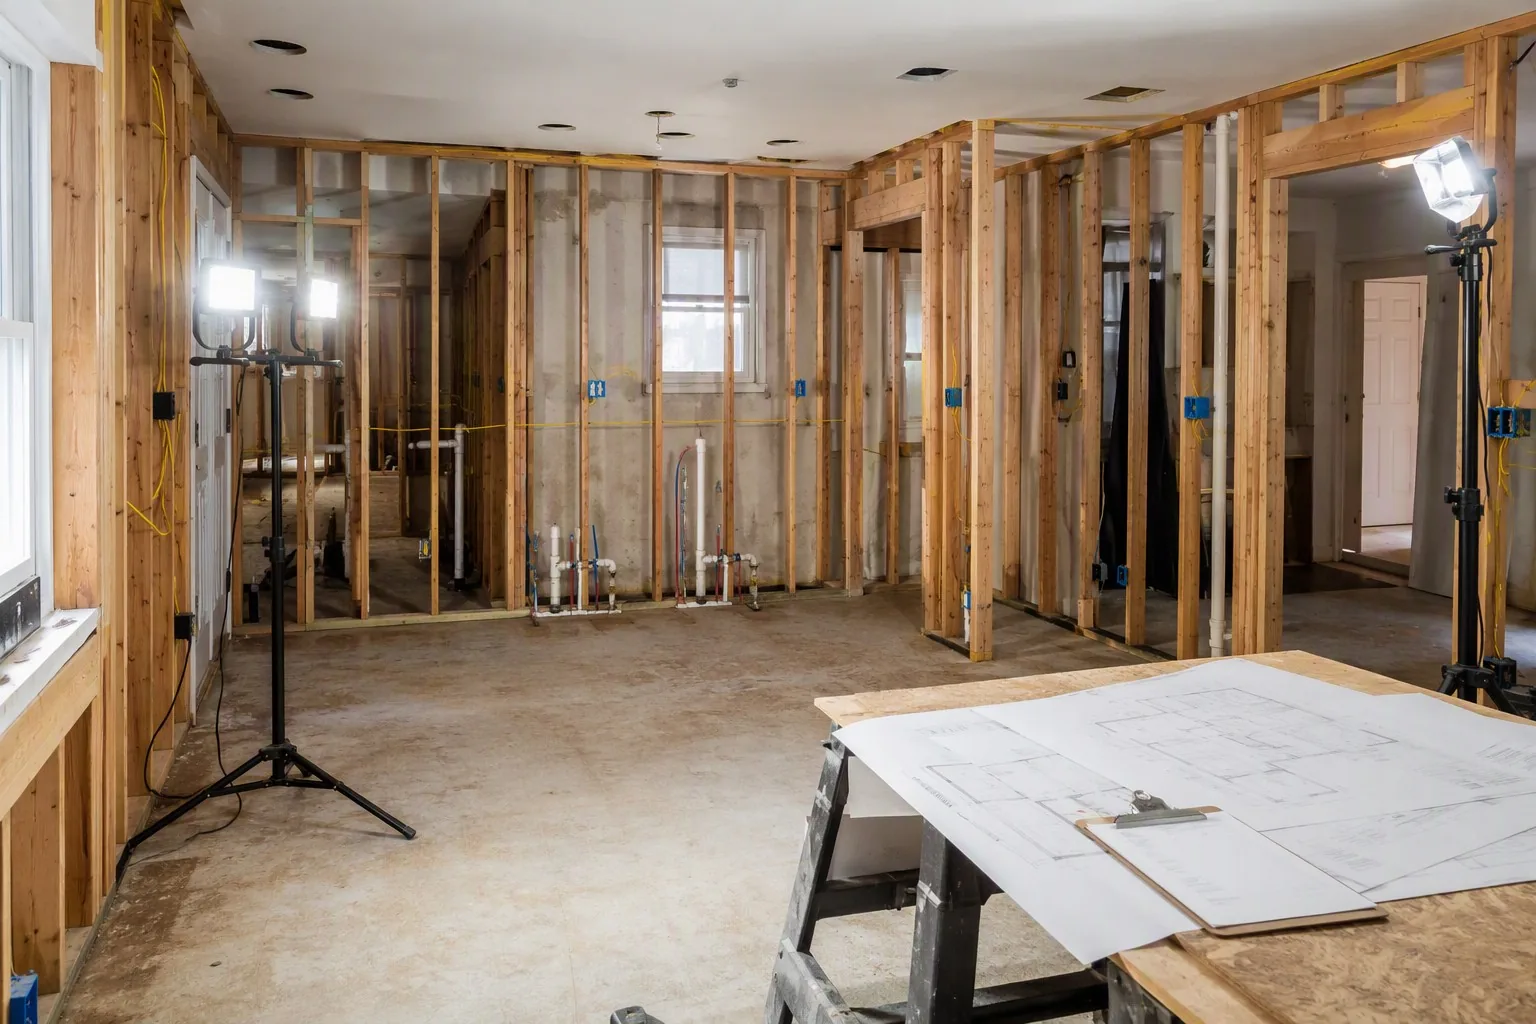
Here’s the question that stalls more kitchen projects than any budget conversation: do I need a permit for this? The short answer for Denver homeowners — it depends entirely on what you’re changing. Purely cosmetic work needs no permit at all. Electrical, plumbing, and structural changes always do. Getting this right matters more than most people realize, so let’s walk through exactly where the lines are drawn in Denver, Aurora, and the surrounding metro.
The Short Answer: Which Projects Need a Permit
| Project | Permit required? |
|---|---|
| Painting, hardware, backsplash | No |
| Countertop replacement | No |
| Cabinet refacing or like-for-like replacement | No |
| New flooring | No |
| Adding outlets, new circuits, rewiring | Yes — electrical |
| Moving a sink, new supply or drain lines, gas line work | Yes — plumbing |
| Removing or altering a wall, adding a beam | Yes — structural/building |
| Replacing windows or exterior doors | Often — check locally |
The pattern is simple: if the work is surface-level, nobody needs to inspect it. If it involves systems that can start fires, flood your house, or compromise the structure, the city wants eyes on it. That’s not bureaucracy for its own sake — those inspections are genuinely protective.
How Permitting Works Across the Denver Metro
Each municipality runs its own building department, and the details vary:
- Denver: Permits go through Denver Community Planning & Development. Trade permits for straightforward electrical and plumbing work are often issued quickly; structural work requires plan review.
- Aurora: Aurora runs an e-permits online portal where licensed contractors apply for and track permits digitally — a genuinely convenient system for standard trade work.
- Lakewood, Arvada, Centennial, Boulder, Highlands Ranch: Each has its own building division (Highlands Ranch projects typically go through Douglas County). Requirements are similar in spirit — cosmetic work is exempt, trade and structural work is not — but fees, timelines, and submittal details differ.
If you live in an HOA community, add one more layer: the HOA’s architectural approval is separate from city permitting, and you may need both.
What the Permit Process Actually Looks Like
For a typical kitchen project involving trade work, the sequence is:
- Application. Your contractor submits the permit application describing the scope — for structural changes, drawings or engineered plans may be required.
- Review and issuance. Simple trade permits can issue in days; plan-reviewed structural permits take longer.
- Rough inspection. An inspector checks the work while walls are still open — wiring, piping, framing — before anything gets closed up.
- Final inspection. Once the project is complete, the inspector verifies everything is finished to code and closes the permit.
That closed permit becomes part of your home’s public record — a real asset when you sell.
What Happens If You Skip the Permit
We occasionally get called to fix projects where a previous contractor worked unpermitted. The consequences homeowners face:
- Fines and stop-work orders if the city discovers active unpermitted work
- Tear-out requirements — inspectors can require finished drywall to be opened so hidden work can be examined
- Resale problems — buyers’ inspectors and appraisers flag unpermitted work, and it routinely becomes a negotiation point or a closing delay
- Insurance exposure — a fire or flood traced to unpermitted electrical or plumbing work can complicate or void a claim
The permit fee is a rounding error next to any of these outcomes.
Permits and Older Denver Homes
Much of the metro’s housing stock — 1950s–70s ranch homes in Aurora, Arvada, and Lakewood; brick bungalows near downtown — predates modern code by decades. That creates two permit-adjacent realities.
First, opening walls in these homes often reveals wiring or plumbing that no longer meets code. When permitted work touches those systems, inspectors may require the affected portions to be brought up to standard. It’s frustrating mid-project, but it protects you.
Second, pre-1978 homes fall under federal lead-safe renovation rules. Any contractor disturbing painted surfaces in these homes must be an EPA Lead-Safe Certified Firm. We hold that certification (NAT-F212803-1) — it’s a legal requirement for the work, and a meaningful safety issue for your family, not paperwork theater.
Who Should Pull the Permit
Your contractor — full stop. When a licensed general contractor pulls the permit, they own code compliance, inspection scheduling, and the relationship with the building department. If a contractor asks you to pull a “homeowner permit” for work they’re performing, treat it as a red flag: it transfers legal responsibility to you and often signals they can’t pull permits themselves.
We handle all permitting for projects that need it, and we’ll tell you plainly when they don’t. Many of our most popular services — a kitchen facelift starting at $7,900 or cabinet refacing from $10,500 — are deliberately scoped as permit-free cosmetic work, which is part of why they finish in days instead of weeks. If you’re planning a bathroom project alongside the kitchen, the same rules apply; see our guide to bathroom remodel permits in Denver.
Next Steps
If you’re planning a kitchen project and aren’t sure where it falls on the permit spectrum, the fastest way to find out is a free in-home estimate. We’ll assess the scope, tell you exactly what requires permitting, and include everything in fixed, itemized pricing — no surprises. Kissel’s Bath and Kitchen is a family-owned, licensed and insured general contractor based in Aurora, with 200+ completed projects, a 4.9-star Google rating from 40 reviews, and a 1-year labor warranty on every job. Financing is available with a soft credit check, including 0% APR for 18 months for qualified buyers.
Browse our kitchen and bathroom services, then contact us or call 720.705.1461 to schedule your free estimate.
Frequently Asked Questions
Do I need a permit to remodel my kitchen in Denver?
It depends on the work. Cosmetic updates — painting, countertop replacement, cabinet refacing, new hardware — require no permit. Any electrical, plumbing, or structural work does require permits through Denver Community Planning & Development or your local building department. A licensed general contractor handles the permitting as part of the project.
Do I need a permit to replace kitchen cabinets in Denver?
Replacing or refacing cabinets in the same location is cosmetic work and requires no permit in Denver, Aurora, or other metro municipalities. A permit becomes necessary only if the cabinet work involves moving plumbing, adding or relocating electrical circuits, or altering walls or structure.
Who pulls the permit — me or my contractor?
Your licensed general contractor should pull the permits. This makes them responsible for code compliance and inspection scheduling. Be cautious of any contractor who asks you to pull a homeowner permit for work they're performing — it shifts legal responsibility onto you and is often a sign they aren't properly licensed.
What happens if I remodel without a permit in Denver?
Unpermitted work can result in fines, stop-work orders, and requirements to open up finished walls for inspection. It also surfaces during home sales — buyers' inspectors flag it, and it can delay or derail closing. Work done without permits may void insurance coverage for related damage as well.
Ready to start your project?
Schedule your free in-home estimate today. Fixed, itemized pricing — no surprises, no pressure.
Related articles

September 16, 2026
Kitchen Remodeling in Aurora, CO: A Local Homeowner's Guide
Kitchen remodeling in Aurora, CO from a local family contractor: costs, permits, layouts for Aurora's ranch homes, and how to hire the right crew for your home.
Read article
September 14, 2026
Countertop Replacement Cost in Denver: Quartz & Granite
Countertop replacement cost in Denver broken down: quartz, granite & more, with real starting prices, timelines, and tips to budget your project right.
Read article
September 12, 2026
Kitchen Remodel ROI in Denver Metro: What Adds Resale Value
Kitchen remodel ROI in Denver explained: which upgrades return the most at resale, what buyers in Aurora & the metro pay for, and where not to overspend.
Read article