Kitchen Remodeling
Kitchen Remodeling in Aurora, CO: A Local Homeowner's Guide
By Alex Kissel · September 16, 2026 · 6 min read
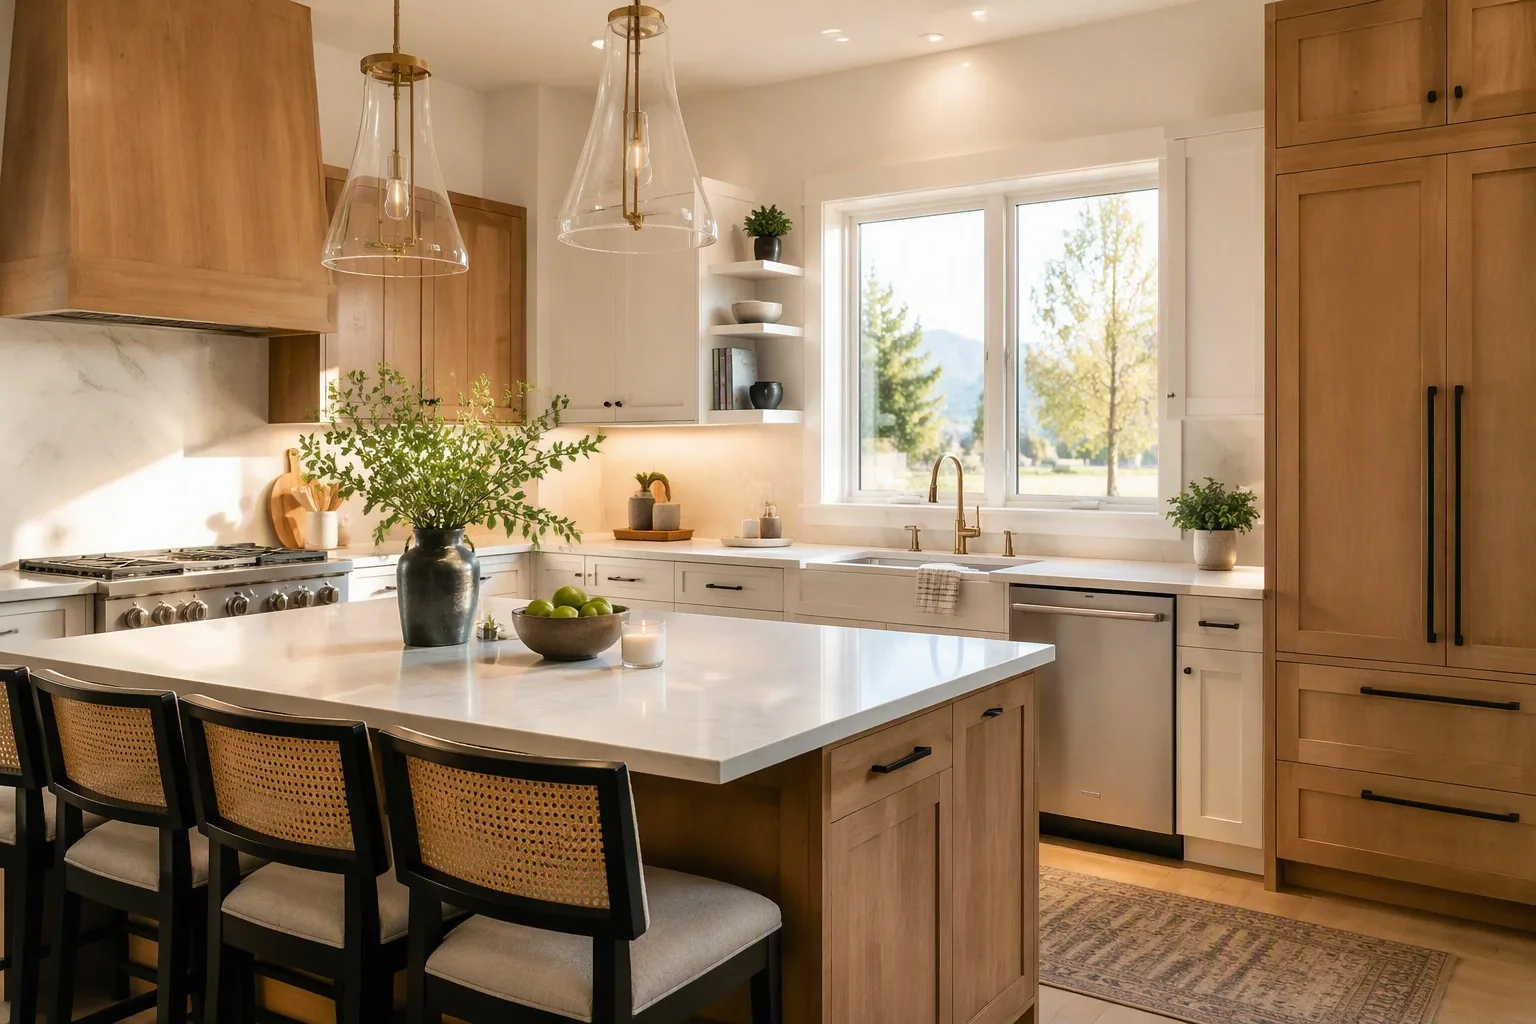
If you own a home in Aurora, you already know the city isn’t one kind of neighborhood. A 1962 brick ranch near Hoffman Heights remodels nothing like a 2005 two-story in Tallyn’s Reach or a newer build out at Southshore. Kitchen remodeling in Aurora, CO means matching the project to the housing stock — and that’s where being a local, family-owned company matters.
We’re Kissel’s Bath and Kitchen, based right here in Aurora. My wife Daria and I founded the company, and we’ve completed more than 200 kitchen and bathroom projects across Aurora and the Denver metro. This guide covers what we tell our own neighbors: what Aurora kitchens cost, which permits you need, what layouts work in which neighborhoods, and how to hire a contractor without getting burned.
Aurora’s Housing Stock Shapes Your Kitchen Project
Aurora grew in waves, and each wave built a different kitchen:
- 1950s–70s Aurora — the ranches and split-levels of Hoffman Heights, Del Mar, Mission Viejo, and the streets around Heather Gardens. These are the classic metro ranch kitchens: galley or closed L-shape, 8×10 to 10×12 feet, a wall between the kitchen and dining room, soffits over the cabinets. Great bones, dated rooms.
- 1980s–90s Aurora — bigger two-stories and tri-levels pushing south and east. Kitchens got larger but were often built with builder-grade oak cabinets and laminate counters that are now past their lifespan.
- 2000s and newer — Tallyn’s Reach, Southshore, and the southeast corridor. Open plans already; the work here is usually upgrading finishes rather than fixing layouts.
The practical difference: in older Aurora, most projects involve opening sightlines and modernizing systems. In newer Aurora, the layout usually works and the money goes into counters, cabinets, and finishes. Our guide to kitchen layouts for Denver ranch homes digs into the older-home conversions in detail — it applies to most of pre-1980 Aurora.
What Kitchen Remodeling Costs in Aurora
Here’s what we charge, with every project starting at the listed price and finalized as a fixed, itemized quote after a free in-home estimate:
| Service | Starting at | On-site time |
|---|---|---|
| Countertop Replacement | $4,200 | 1–2 days |
| Kitchen Facelift | $7,900 | 3–5 days |
| Cabinet Refacing | $10,500 | 3–5 days |
| Full Kitchen Remodel | Custom quote | 7–14 days |
Which tier fits depends on your cabinets and layout:
- Solid boxes, dated doors? A facelift or refacing transforms the room in under a week. This is the most common scope in Aurora’s ranch neighborhoods.
- Good layout, worn surfaces? Counters alone, in and out in a day or two.
- Broken layout or failing systems? Full remodel. In pre-1980 Aurora homes this often includes electrical and plumbing updates that are genuinely due anyway — many of these houses still have original galvanized supply lines and 100-amp panels.
You can see exactly what each tier includes on our kitchen services page. What we don’t do is ballpark ranges that grow later: the number on your itemized quote is the number you pay.
Permits in Aurora: The E-Permits System
Aurora homeowners have it relatively easy. The City of Aurora runs an e-permits online portal, and trade permits for straightforward kitchen work — like-for-like plumbing fixture moves, added circuits — typically process quickly. Structural work, like removing the wall between your kitchen and dining room, goes through plan review and takes longer.
What needs a permit in Aurora:
- Moving or adding plumbing lines
- New circuits or panel work
- Removing or altering any wall (structural review)
- Gas line changes for a range relocation
What usually doesn’t: painting, cabinet refacing, countertop replacement in place, new hardware, or swapping appliances in existing locations.
One more older-Aurora note: if your home was built before 1978, lead paint is a possibility during demo. We’re certified as an EPA Lead-Safe Firm (NAT-F212803-1) and follow federal containment and cleanup practices on every older home — ask any contractor you interview whether they can say the same, because the law requires it.
Layout Moves That Work in Aurora Ranch Homes
After years of walking Aurora ranches, these are the conversions that consistently work:
- Open the kitchen to the dining room. The single most requested change in 1960s Aurora. Usually means an engineered LVL beam — most ranch dividing walls are load-bearing — plus a permit, but the result transforms the whole main floor.
- Peninsula instead of island. Many Aurora ranch kitchens are 10–11 feet wide — too narrow for a proper island with 42-inch aisles. A peninsula off the opened wall gives the seating without the squeeze.
- Remove the soffits. Bulkheads above the cabinets were built-in dust shelves. Running cabinets to the ceiling adds a full shelf of storage and makes low ranch ceilings feel taller.
- Vent the range outside. Many original Aurora kitchens have recirculating hoods. Ducting to the exterior is a modest cost that matters for resale and for your indoor air.
If you’re wondering how long any of this takes, our kitchen remodel timeline guide maps out the weeks from estimate to finished kitchen — including where Aurora’s permit steps land in the schedule.
Practical Details Specific to Aurora Homes
A few things we plan for on every local kitchen:
- Dry climate. Colorado’s low humidity shrinks wood. New cabinets and hardwood flooring need to acclimate inside your home before installation, or you’ll see gapped joints by the first winter.
- Hard water. Aurora’s water is hard enough to spot glassware and wear cheap faucet finishes. We recommend fixtures with finishes that tolerate it, and quartz counters that never need sealing and won’t etch.
- Electrical capacity. Modern kitchens need dedicated circuits for the dishwasher, disposal, microwave, and countertop receptacles. In 1960s Aurora that frequently means a panel conversation — better discovered at estimate than mid-demo.
- Winter scheduling. Aurora winters are mild enough that we remodel year-round, but material deliveries and your temporary-kitchen setup are easier if you know a January project means the grill is your backup stove in the cold.
How to Hire a Kitchen Contractor in Aurora
Whether you hire us or not, hold every bidder to this list:
- Licensed and insured General Contractor. Ask directly; a real GC answers immediately.
- Fixed, itemized pricing in writing. A one-line quote with a round number is a change-order factory. Every line item should be visible before you sign.
- Verified reviews. Look for volume and consistency — we hold a 4.9-star Google rating across 40 reviews, and we’re proud that much of our Aurora work comes from referrals and repeat clients.
- A written warranty. We back every project with a 1-year labor warranty. If a contractor won’t warranty labor, ask why.
- Who actually does the work? Know whether the person quoting your job runs the crew or hands it off.
- Financing transparency. If you plan to finance, terms should be clear. Ours is a soft credit check with 0% APR for 18 months for qualified buyers — no impact to your credit to see options.
Start With a Free In-Home Estimate
The best first step is the simplest one: we’ll come to your home anywhere in Aurora — or in Centennial, Parker, Littleton, Lakewood, Highlands Ranch, or across the Denver metro — measure your kitchen, talk through how you use it, and hand you fixed, itemized pricing. No obligation, no pressure, and no vague ranges.
Call 720.705.1461 or request your free estimate online. We’re your neighbors, and we’d rather earn the job with a straight answer than a sales pitch.
Frequently Asked Questions
How much does kitchen remodeling cost in Aurora, CO?
It depends on scope. Countertop replacement starts at $4,200, a kitchen facelift starts at $7,900, and cabinet refacing starts at $10,500 — each finished in days. A full kitchen remodel is priced with a custom quote based on your kitchen's size and finishes. Every project begins with a free in-home estimate and fixed, itemized pricing, so you know the number before work starts.
Do I need a permit to remodel my kitchen in Aurora?
Cosmetic-only work — painting, refacing cabinets, replacing countertops in place — generally doesn't need a permit. Moving plumbing, modifying electrical, or removing a wall does. Aurora handles applications through the city's e-permits online portal, and trade permits for straightforward work typically move quickly. We prepare and pull all required permits as part of the project.
How long does a kitchen remodel take in Aurora?
On-site work runs 3 to 5 days for a facelift or cabinet refacing and 7 to 14 days for a full remodel. The complete process — design, selections, permits, ordering, and construction — typically spans four to ten weeks. Our kitchen remodel timeline guide walks through each phase week by week.
Is Kissel's Bath and Kitchen based in Aurora?
Yes. We're a family-owned company based in Aurora, founded by Alex and Daria Kissel, with more than 200 completed kitchen and bathroom projects across Aurora and the Denver metro. We're a licensed and insured General Contractor, an EPA Lead-Safe Firm, and hold a 4.9-star Google rating across 40 reviews. Every project includes a 1-year labor warranty.
Ready to start your project?
Schedule your free in-home estimate today. Fixed, itemized pricing — no surprises, no pressure.
Related articles
September 14, 2026
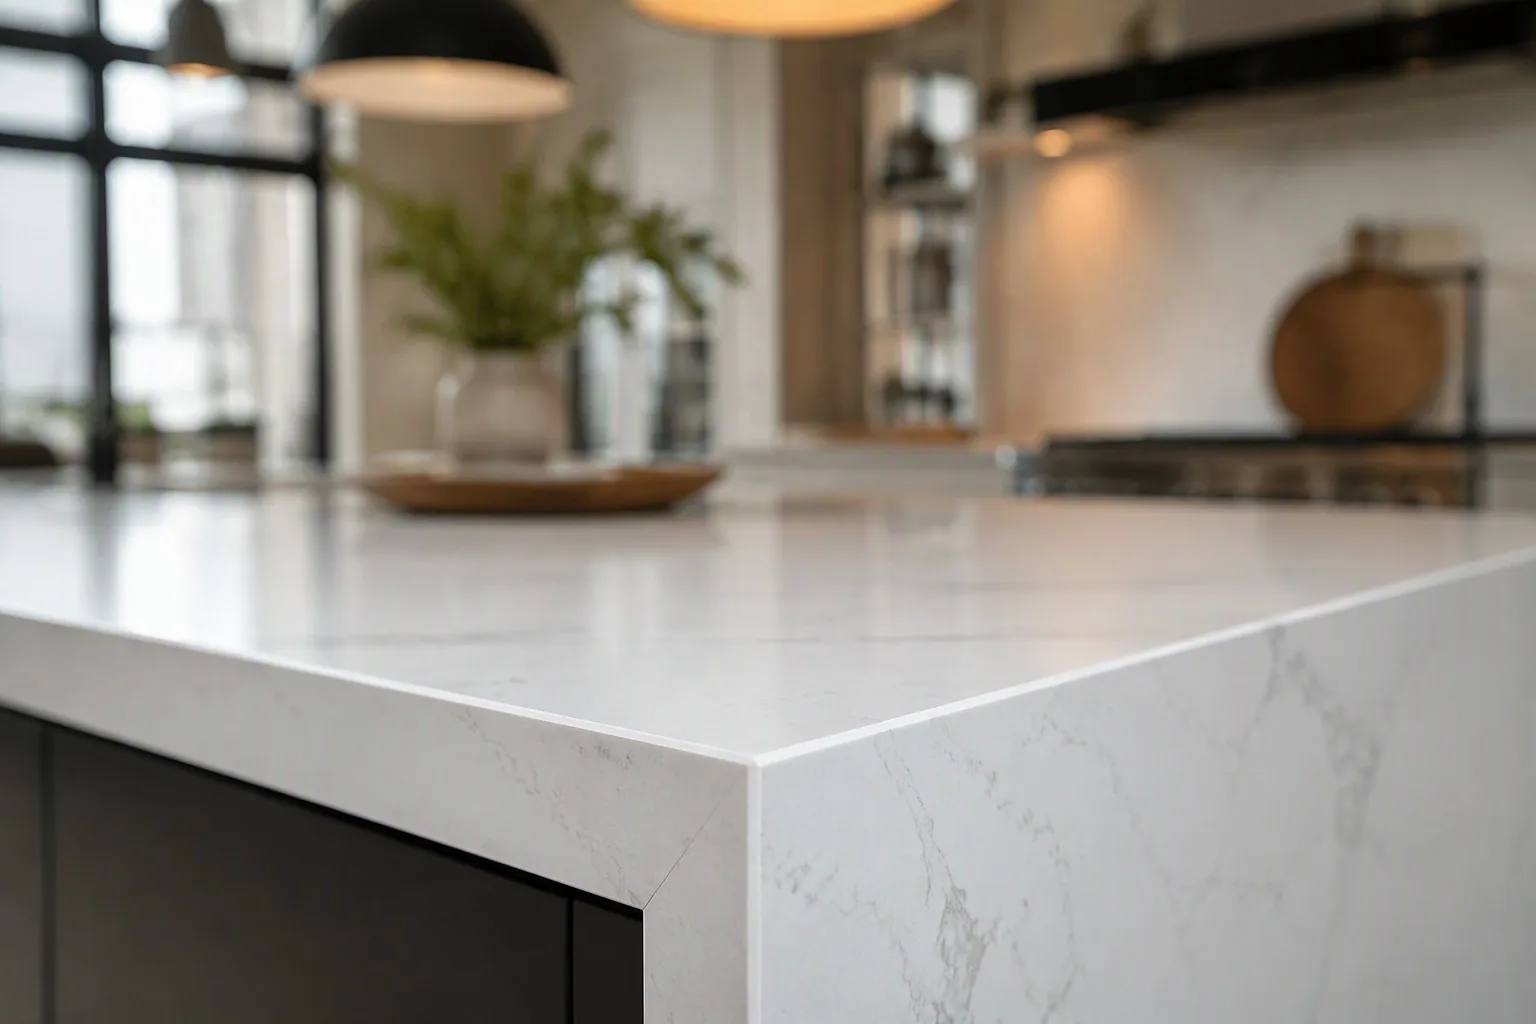
Countertop Replacement Cost in Denver: Quartz & Granite
Countertop replacement cost in Denver broken down: quartz, granite & more, with real starting prices, timelines, and tips to budget your project right.
Read article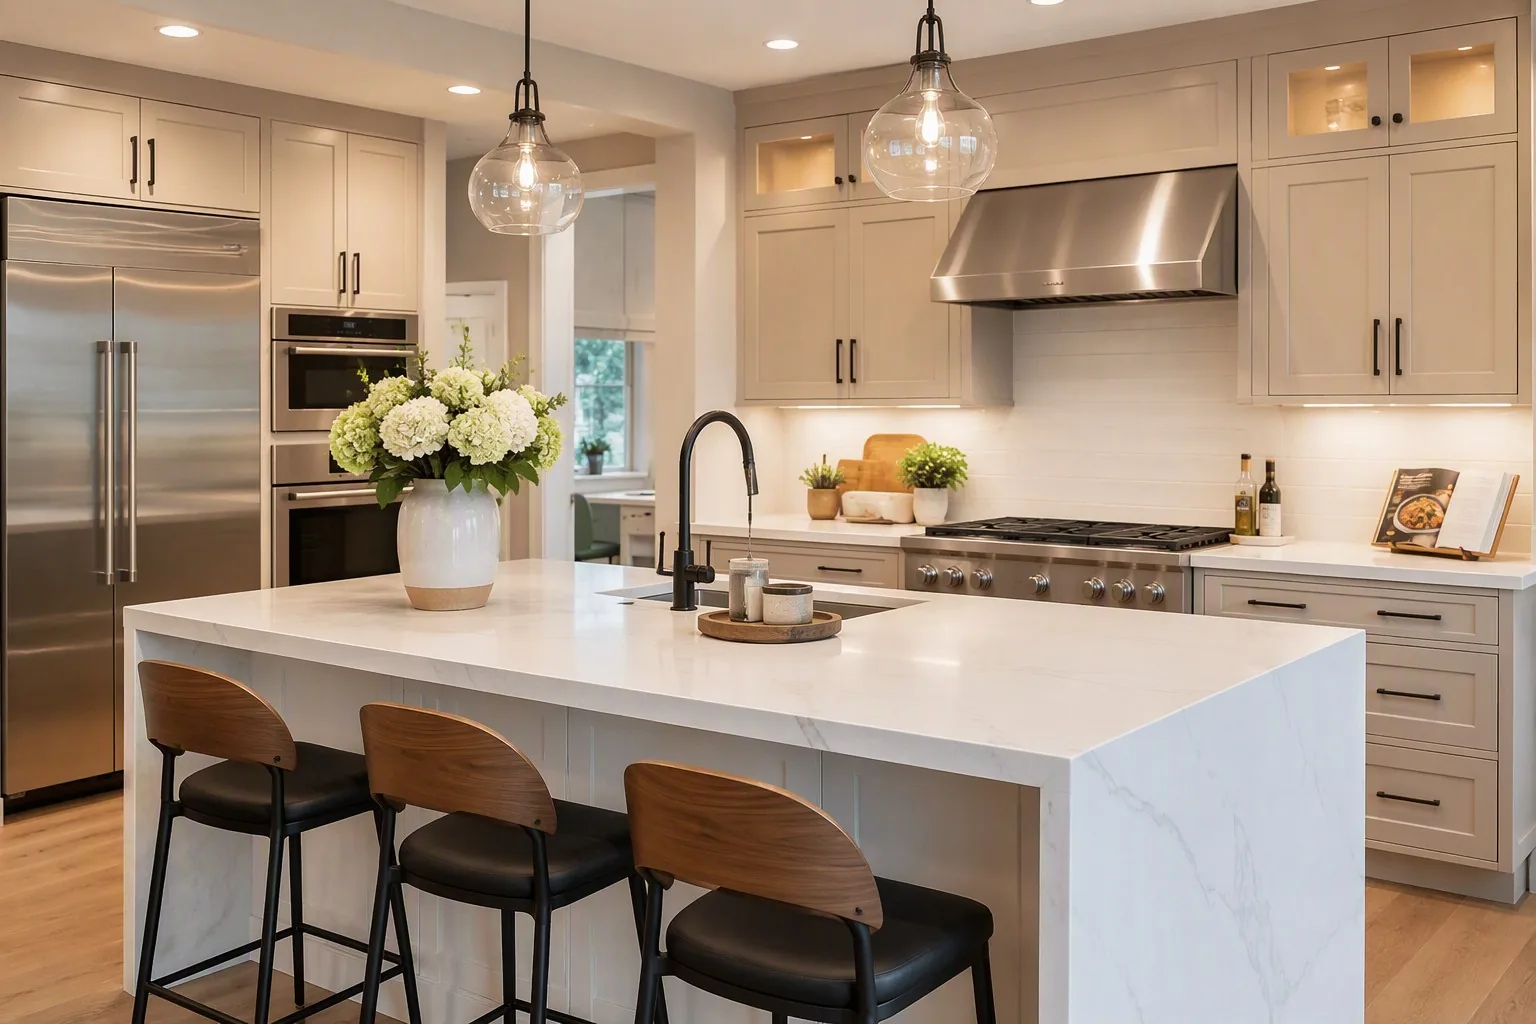
September 12, 2026
Kitchen Remodel ROI in Denver Metro: What Adds Resale Value
Kitchen remodel ROI in Denver explained: which upgrades return the most at resale, what buyers in Aurora & the metro pay for, and where not to overspend.
Read article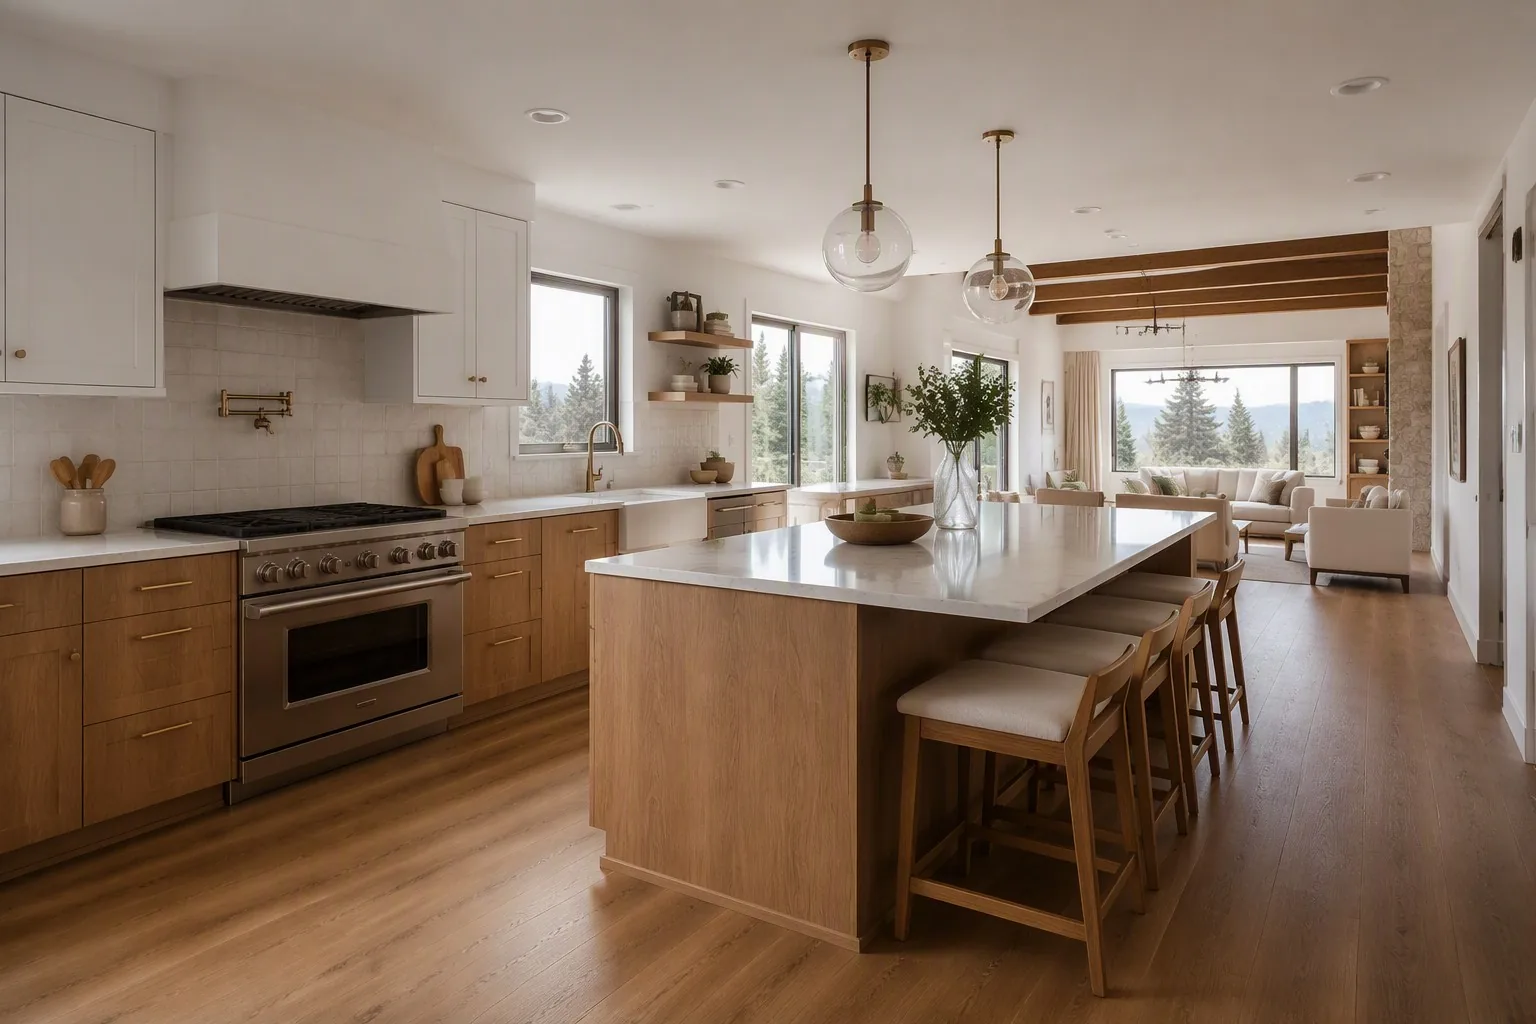
September 10, 2026
Best Kitchen Layouts for Denver Ranch & Mid-Century Homes
Kitchen layout ideas Denver ranch & mid-century homeowners can use: galley, L-shape & island conversions, with practical tips for 1950s-70s floor plans.
Read article